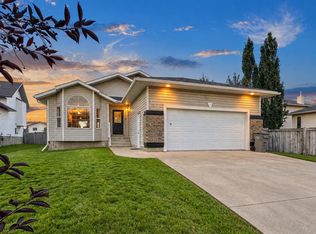
Welcome home! This beautifully maintained property offers a bright, functional layout with plenty of room for the whole family, both inside and out. Enter into the spacious living room, where tall ceilings, a large window and electric fireplace create a comfortable place to relax. A short flight of stairs leads to the open-concept kitchen and dining area. The kitchen features cream cabinetry, stone countertops, stainless steel appliances, ample storage and a tiled backsplash. From here, step directly onto the large deck, making it easy to enjoy BBQs, morning coffee or time outside in the warmer months. The main floor also offers the primary bedroom with walk-in closet and ensuite, two additional bedrooms, and a four piece bathroom. Downstairs, the partially developed basement gives you room to grow, with two good sized bedrooms already in place and plenty of opportunity to add more living space and build equity. Outside, the fully fenced and landscaped yard provides a generous outdoor area for kids, pets, relaxing or entertaining. The heated double garage adds even more function, with plenty of parking, workspace, and an abundance of built-in shelving. Recent upgrades include a new hot water on-demand system, air conditioning and vinyl plank flooring. With a practical layout, generous outdoor space and room to finish the basement to suit your needs, this home offers plenty of flexibility for years to come. Call your REALTOR® today to book a showing!
For sale
C$459,900
7006 E 115b St, Grande Prairie, AB T8W 0J1
5beds
1,105sqft
Single Family Residence
Built in 2013
5,662 Square Feet Lot
$-- Zestimate®
C$416/sqft
C$-- HOA
What's special
Bright functional layoutTall ceilingsLarge windowElectric fireplaceCream cabinetryStone countertopsStainless steel appliances
- 26 days
- 42
- 1
Zillow last checked:
Listing updated:
Listed by:
Helen Harder, Associate Broker,
Re/Max Grande Prairie
Source: courtesy of Pillar9 System,MLS®#: A2342627 Originating MLS®#: Grande Prairie
Originating MLS®#: Grande PrairieFacts & features
Interior
Bedrooms & bathrooms
- Bedrooms: 5
- Bathrooms: 2
- Full bathrooms: 2
Other
- Level: Main
- Dimensions: 13`2" x 11`0"
Bedroom
- Level: Main
- Dimensions: 11`3" x 8`3"
Bedroom
- Level: Basement
- Dimensions: 13`0" x 9`6"
Bedroom
- Level: Basement
- Dimensions: 13`0" x 9`9"
Bedroom
- Level: Main
- Dimensions: 12`0" x 8`3"
Other
- Level: Main
- Dimensions: 8`0" x 5`0"
Other
- Level: Main
- Dimensions: 9`0" x 5`0"
Dining room
- Level: Main
- Dimensions: 10`4" x 8`0"
Kitchen
- Level: Main
- Dimensions: 13`0" x 12`0"
Heating
- Forced Air, Natural Gas
Cooling
- Central Air
Appliances
- Included: Dishwasher, Range, Refrigerator, Washer/Dryer
- Laundry: In Basement
Features
- Open Floorplan, Pantry, Stone Counters, Sump Pump(s), Tankless Hot Water
- Flooring: Vinyl
- Windows: Vinyl Windows
- Basement: Full
- Has fireplace: No
Interior area
- Total interior livable area: 1,105 sqft
Property
Parking
- Total spaces: 4
- Parking features: Double Garage Attached
- Attached garage spaces: 2
Features
- Levels: Bi-Level
- Stories: 1
- Patio & porch: Deck
- Exterior features: Other
- Fencing: Fenced
- Frontage length: 11.89M 39`0"
Lot
- Size: 5,662 Square Feet
- Features: Landscaped
Details
- Parcel number: 112039735
- Zoning: RS
Construction
Type & style
- Home type: SingleFamily
- Property subtype: Single Family Residence
Materials
- Vinyl Siding
- Foundation: Concrete Perimeter
- Roof: Asphalt Shingle
Condition
- New construction: No
- Year built: 2013
Community & HOA
Community
- Features: Park, Playground
- Subdivision: Pinnacle Ridge
HOA
- Has HOA: No
Location
- Region: Grande Prairie
Financial & listing details
- Price per square foot: C$416/sqft
- Date on market: 9/5/2026
- Inclusions: NA
Price history
Price history is unavailable.
Public tax history
Tax history is unavailable.
Climate risks
Neighborhood: Pinnacle Ridge
Nearby schools
GreatSchools rating
No schools nearby
We couldn't find any schools near this home.
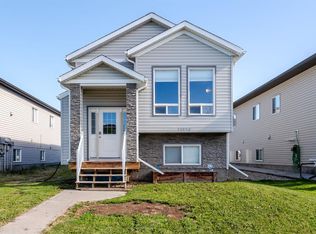
- C$489,0005 bd3 ba1.1k sqft11518 N 73rd Ave #A & B, Grande Prairie, AB T8W0K2For Sale

- C$--3 bd2 ba1.2k sqft7517 115b St #1A, Grande Prairie, AB T8W0J2Off Market
- C$--3 bd2 ba1.2k sqft7522 115a St UNIT B, Grande Prairie, AB T8W0J3Off Market

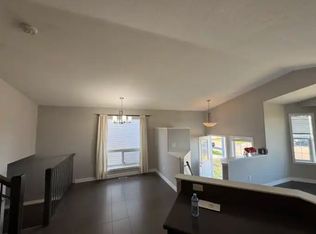
- C$1,7003 bd1 ba1k sqft11523 75th Ave #1A, Grande Prairie, AB T8W0J4For Rent
Similar homes
- C$464,9004 bd4 ba1.5k sqft11309 N 81st Ave, Grande Prairie, AB T8W 0A4For Sale
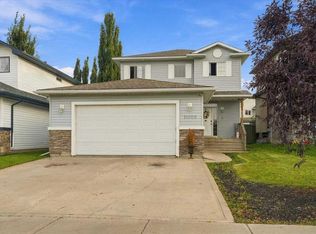 MLS ID #A2348083, Minnal Johnson, Associate, Real Broker. courtesy of Pillar9 System
 - C$469,9004 bd3 ba1.2k sqft102 E Pinnacle Cres, Grande Prairie, AB T8W 2T1For Sale
 MLS ID #A2335901, Morgan Wardrobe, Associate, Royal Lepage - The Realty Group. courtesy of Pillar9 System
 - C$424,9005 bd4 ba1.5k sqft83 W Pinnacle Lake Dr, Grande Prairie, AB T8W 0A9For Sale
 MLS ID #A2330993, Juliane Roy, Associate, Re/Max Grande Prairie. courtesy of Pillar9 System
 - C$424,9004 bd2 ba969 sqft10761 N 73rd Ave #A-b, Grande Prairie, AB T8W 2T5For Sale
 MLS ID #A2347015, Kelly Mcleod, Associate, Royal Lepage - The Realty Group. courtesy of Pillar9 System
