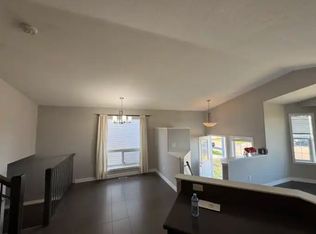
Great revenue property located in Westpointe. This legal up/down duplex has a large open layout on the main floor with lots of natural light. The kitchen features a large pantry and overlooks the living room. The main floor unit has 3 good-sized bedrooms and 2 bathrooms. The master bedroom has an ensuite and a walk-in closet. The lower unit features a private entrance for downstairs tenants, 2 large bedrooms, and a bathroom. Each unit has its own furnace & hot water tank. Each unit has a washer & dryer. There is a large parking pad with plenty of space for both up/down units. Don't miss out!!! Book your showing today!!!
For sale
C$499,900
7306 S 114th St, Grande Prairie, AB T8W 0K2
5beds
1,115sqft
Duplex
Built in 2012
-- sqft lot
$-- Zestimate®
C$448/sqft
C$-- HOA
What's special
Lots of natural light
- 177 days
- 1
- 0
Zillow last checked:
Listing updated:
Listed by:
Sean Gillis, Associate,
Re/Max Grande Prairie
Source: courtesy of Pillar9 System,MLS®#: A2301327 Originating MLS®#: Grande Prairie
Originating MLS®#: Grande PrairieFacts & features
Interior
Bedrooms & bathrooms
- Bedrooms: 5
- Bathrooms: 3
- Full bathrooms: 3
Other
- Level: Main
- Dimensions: 10`0" x 12`0"
Bedroom
- Level: Main
- Dimensions: 10`0" x 10`0"
Bedroom
- Level: Main
- Dimensions: 10`0" x 10`0"
Bedroom
- Level: Basement
- Dimensions: 10`0" x 10`0"
Bedroom
- Level: Basement
- Dimensions: 10`0" x 10`0"
Other
- Level: Main
- Dimensions: 4`0" x 6`0"
Other
- Level: Basement
- Dimensions: 4`0" x 6`0"
Other
- Level: Main
- Dimensions: 4`0" x 6`0"
Heating
- High Efficiency
Cooling
- None
Appliances
- Included: Dishwasher, Dryer, Refrigerator, Stove(s), Washer
- Laundry: In Unit
Features
- Laminate Counters
- Basement: Full
- Has fireplace: No
- Common walls with other units/homes: 1 Common Wall
Interior area
- Total interior livable area: 1,115 sqft
Property
Parking
- Total spaces: 2
- Parking features: Parking Pad
- Has uncovered spaces: Yes
Features
- Levels: One,Bi-Level
- Stories: 1
- Patio & porch: Deck
- Exterior features: Playground
- Fencing: None
- Frontage length: 10.56M 34`8"
Lot
- Size: 3,920 Square Feet
- Features: Back Lane, Landscaped, Lawn
Details
- Parcel number: 102197373
- Zoning: RS
Construction
Type & style
- Home type: MultiFamily
- Property subtype: Duplex
- Attached to another structure: Yes
Materials
- Concrete
- Foundation: Concrete Perimeter
- Roof: Asphalt Shingle
Condition
- New construction: No
- Year built: 2012
Community & HOA
Community
- Features: Playground
- Subdivision: Westpointe
HOA
- Has HOA: No
Location
- Region: Grande Prairie
Financial & listing details
- Price per square foot: C$448/sqft
- Date on market: 4/13/2026
- Inclusions: N/A
Price history
Price history is unavailable.
Public tax history
Tax history is unavailable.
Climate risks
Neighborhood: Westpointe
Nearby schools
GreatSchools rating
No schools nearby
We couldn't find any schools near this home.
- C$499,9005 bd3 ba1.1k sqft7502 S 114th St, Grande Prairie, AB T8W0K2For Sale

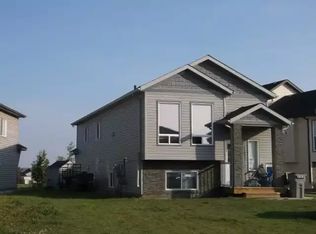
- C$--3 bd1 ba1k sqft11523 75th Ave #1A, Grande Prairie, AB T8W0J4Off Market
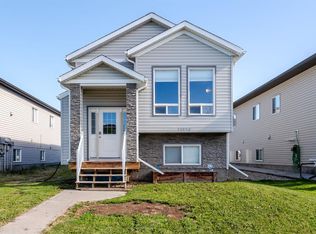
- C$--2 bd1 ba-- sqft11504 75th Ave #1A, Grande Prairie, AB T8W0J4Off Market
- C$489,0005 bd3 ba1.1k sqft11518 N 73rd Ave #A & B, Grande Prairie, AB T8W0K2For Sale
Similar homes
- C$499,9005 bd3 ba1.1k sqft7502 S 114th St, Grande Prairie, AB T8W 0K2For SaleMLS ID #A2301686, Sean Gillis, Associate, Re/Max Grande Prairie. courtesy of Pillar9 System
- C$499,9006 bd3 ba1.2k sqft11520 S 75th Ave, Grande Prairie, AB T8W 0J4For Sale
 MLS ID #A2313968, Sean Gillis, Associate, Re/Max Grande Prairie. courtesy of Pillar9 System
 - C$499,9005 bd3 ba1.1k sqft11265 B S 76th Ave, Grande Prairie, AB T8W 0G3For Sale
 MLS ID #A2313996, Sean Gillis, Associate, Re/Max Grande Prairie. courtesy of Pillar9 System
 - C$489,0005 bd3 ba1.1k sqft11518 N 73rd Ave #A & B, Grande Prairie, AB T8W 0K2For SaleMLS ID #A2326609, Jon Sanchez, Associate, Exp Realty. courtesy of Pillar9 System
