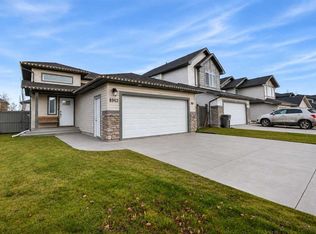
Discover the perfect blend of style, comfort, and functionality in this beautifully designed modified bi-level, nestled in the sought-after neighbourhood of Pinnacle Ridge, just moments from a nearby park! From the moment you arrive, the attractive curb appeal and landscaped front yard create a warm and welcoming first impression. Enjoy the convenience of an extended driveway with no front sidewalk, maximizing usable parking space and offering added flexibility for RVs, trailers, and extra vehicles. Step inside to a spacious tiled entryway featuring a closet and direct access to the attached double garage. Upstairs, you'll be greeted by a bright and inviting open-concept living space, where natural light and thoughtful design come together to create an effortless flow throughout. The beautifully appointed kitchen showcases rich dark cabinetry, sleek stainless steel appliances that have been replaced in the last 5 years (excluding the fridge), generous counter space, and an abundance of cupboards and storage, offering both elegance and everyday practicality. The adjoining dining area provides the perfect setting for everything from casual family meals to memorable gatherings, with direct access to the deck and backyard for seamless indoor-outdoor living. The inviting living room is anchored by a stunning feature gas fireplace, adding warmth and character while creating a cozy atmosphere to relax and unwind. Two spacious bedrooms and a full bathroom complete the main level, offering comfortable accommodations for family or guests. Privately tucked away above the garage, the primary suite is a true retreat, featuring a walk-in closet and a beautifully appointed 4-piece ensuite, creating your own peaceful escape at the end of the day. The undeveloped basement offers an exciting opportunity to bring your vision to life, with plenty of room to customize additional living space to perfectly complement your lifestyle. Additional comfort comes with the convenience of air conditioning, keeping the home cool and comfortable throughout the warmer months. Outside, your own backyard oasis awaits! Fully fenced and beautifully landscaped, this inviting outdoor space features an impressive two-tiered deck with a hot tub plus additional hot water tap, creating the ultimate setting for summer entertaining, quiet evenings under the stars, or simply soaking away the day. With its desirable location, thoughtfully designed layout, and exceptional outdoor living space, this home offers a wonderful opportunity to enjoy elevated everyday living! Book your showing today!
For sale
C$429,900
7009 W 115b St, Grande Prairie, AB T8W 0J1
3beds
1,232sqft
Single Family Residence
Built in 2010
5,227 Square Feet Lot
$-- Zestimate®
C$349/sqft
C$-- HOA
What's special
Attractive curb appealLandscaped front yardMaximizing usable parking spaceSpacious tiled entrywayNatural lightBeautifully appointed kitchenRich dark cabinetry
- 1 day
- 6
- 0
Zillow last checked:
Listing updated:
Listed by:
Mark Stojan, Associate,
Re/Max Grande Prairie
Source: courtesy of Pillar9 System,MLS®#: A2359053 Originating MLS®#: Grande Prairie
Facts & features
Interior
Bedrooms & bathrooms
- Bedrooms: 3
- Bathrooms: 2
- Full bathrooms: 2
Other
- Level: Upper
- Dimensions: 13`8" x 14`5"
Bedroom
- Level: Main
- Dimensions: 8`4" x 8`9"
Bedroom
- Level: Main
- Dimensions: 9`3" x 11`0"
Other
- Level: Main
- Dimensions: 7`7" x 4`11"
Other
- Level: Upper
- Dimensions: 4`10" x 8`0"
Heating
- Forced Air
Cooling
- Central Air
Appliances
- Included: Dishwasher, Dryer, Refrigerator, Stove(s), Washer
- Laundry: In Basement
Features
- High Ceilings, Open Floorplan, See Remarks, Walk-In Closet(s)
- Flooring: Carpet, Ceramic Tile, Laminate
- Basement: Full
- Number of fireplaces: 1
- Fireplace features: Gas, Living Room
Interior area
- Total interior livable area: 1,232 sqft
Property
Parking
- Total spaces: 4
- Parking features: Double Garage Attached
- Attached garage spaces: 2
Features
- Levels: Bi-Level,Modified Bi-Level
- Stories: 1
- Patio & porch: Deck
- Exterior features: None
- Fencing: Fenced
- Frontage length: 13.71M 45`0"
Lot
- Size: 5,227 Square Feet
- Features: Landscaped
Details
- Parcel number: 112019121
- Zoning: RS
Construction
Type & style
- Home type: SingleFamily
- Property subtype: Single Family Residence
Materials
- Vinyl Siding
- Foundation: Concrete Perimeter
- Roof: Asphalt Shingle
Condition
- New construction: No
- Year built: 2010
Community & HOA
Community
- Features: Sidewalks, Street Lights
- Subdivision: Pinnacle Ridge
HOA
- Has HOA: No
Location
- Region: Grande Prairie
Financial & listing details
- Price per square foot: C$349/sqft
- Date on market: 11/18/2026
- Inclusions: Refrigerator, Stove, Dishwasher, Washer, Dryer
Price history
Price history is unavailable.
Public tax history
Tax history is unavailable.
Climate risks
Neighborhood: Pinnacle Ridge
Nearby schools
GreatSchools rating
No schools nearby
We couldn't find any schools near this home.
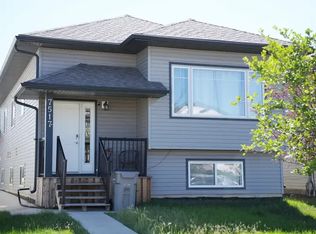
- C$--3 bd2 ba1.2k sqft7517 115b St #1A, Grande Prairie, AB T8W0J2Off Market
- C$--3 bd2 ba1.2k sqft7522 115a St UNIT B, Grande Prairie, AB T8W0J3Off Market

- C$--3 bd1 ba1k sqft11523 75th Ave #1A, Grande Prairie, AB T8W0J4Off Market
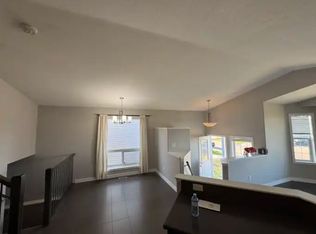
- C$499,9006 bd3 ba1.2k sqft11520 S 75th Ave, Grande Prairie, AB T8W0J4For Sale

Similar homes
- C$449,9005 bd3 ba1.2k sqft7418 112th St, Grande Prairie, AB T8W 0C6For Sale
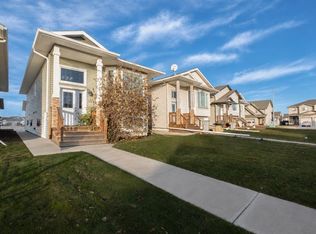 MLS ID #A2355336, Jordan Menzies, Associate Broker, Re/Max Grande Prairie. courtesy of Pillar9 System
- C$459,9004 bd3 ba1.4k sqft6914 E 114th St, Grande Prairie, AB T8W 0E4For Sale
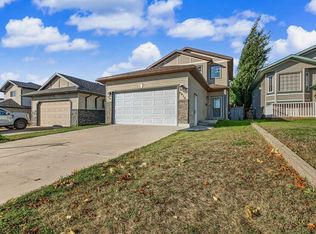 MLS ID #A2351307, Casey Boyne, Associate, Re/Max Grande Prairie. courtesy of Pillar9 System
- C$474,9005 bd3 ba1.1k sqft8962 S 95th Ave, Grande Prairie, AB T8X 0G9For Sale
 MLS ID #A2356507, Karly Cole, Associate, Re/Max Grande Prairie. courtesy of Pillar9 System
- C$449,9003 bd3 ba1.3k sqft130 N Pinnacle Way, Grande Prairie, AB T8W 2N9For Sale
 MLS ID #A2351274, Zenna Wright, Associate, Re/Max Grande Prairie. courtesy of Pillar9 System
