Welcome to O’Brien Lake! This spacious three bedroom, three bathroom modified bi-level pairs an impressive 26'4" x 31'6" heated attached garage with an inviting layout and beautiful outdoor space. A large foyer with closet space and direct access to the garage welcomes you inside. Upstairs, the open concept kitchen, dining and living areas have plenty of room for entertaining, while a large island and pantry give you the workspace and storage you need. A fireplace makes the living room a cozy place to unwind, and a door leads out to the large deck with stairs down to the beautiful fenced backyard. A bedroom and four piece bathroom complete the main floor. Above the garage, the primary bedroom has a walk-in closet and an ensuite with a tub and shower. Downstairs, you’ll find a large rec room with a bar area, a third bedroom, another four piece bathroom, laundry and plenty of storage. The heated garage includes a workbench, plus room for vehicles, tools and projects. With space to gather, relax and enjoy the outdoors, this home has so much to love in the sought-after O’Brien Lake neighbourhood!
For sale
C$575,000
6624 E 111th St, Grande Prairie, AB T8W 2Y9
3beds
1,565sqft
Single Family Residence
Built in 2005
6,098 Square Feet Lot
$-- Zestimate®
C$367/sqft
C$-- HOA
What's special
Inviting layoutBeautiful outdoor spaceLarge island and pantryFenced backyard
- 3 days
- 12
- 0
Zillow last checked:
Listing updated:
Listed by:
Laura Sikorski, Associate,
Real Broker
Source: courtesy of Pillar9 System,MLS®#: A2356480 Originating MLS®#: Grande Prairie
Facts & features
Interior
Bedrooms & bathrooms
- Bedrooms: 3
- Bathrooms: 3
- Full bathrooms: 3
Bedroom
- Level: Main
- Dimensions: 16`2" x 10`7"
Other
- Level: Second
- Dimensions: 13`7" x 15`0"
Bedroom
- Level: Basement
- Dimensions: 9`5" x 13`7"
Other
- Level: Main
- Dimensions: 6`5" x 11`3"
Other
- Level: Basement
- Dimensions: 4`11" x 9`9"
Other
- Level: Second
- Dimensions: 11`0" x 9`7"
Dining room
- Level: Main
- Dimensions: 12`3" x 9`10"
Foyer
- Level: Main
- Dimensions: 8`7" x 15`2"
Game room
- Level: Basement
- Dimensions: 28`9" x 20`5"
Kitchen
- Level: Main
- Dimensions: 12`0" x 12`7"
Living room
- Level: Main
- Dimensions: 19`7" x 21`2"
Walk in closet
- Level: Second
- Dimensions: 11`0" x 4`10"
Heating
- Forced Air
Cooling
- None
Appliances
- Included: Dishwasher, Electric Stove, Microwave, Refrigerator
- Laundry: In Basement
Features
- Closet Organizers, High Ceilings, Kitchen Island, Open Floorplan, Pantry, See Remarks, Walk-In Closet(s)
- Flooring: Carpet, Laminate
- Basement: Full
- Number of fireplaces: 1
- Fireplace features: Gas
Interior area
- Total interior livable area: 1,565 sqft
Video & virtual tour
Property
Parking
- Total spaces: 6
- Parking features: Double Garage Attached
- Attached garage spaces: 2
Features
- Levels: Bi-Level,Modified Bi-Level
- Stories: 1
- Patio & porch: Deck, Front Porch, See Remarks
- Exterior features: Other
- Fencing: Fenced
- Frontage length: 14.66M 48`1"
Lot
- Size: 6,098 Square Feet
- Features: Front Yard, Landscaped, Lawn, See Remarks
Details
- Parcel number: 112403159
- Zoning: RS
Construction
Type & style
- Home type: SingleFamily
- Property subtype: Single Family Residence
Materials
- Vinyl Siding
- Foundation: Concrete Perimeter
- Roof: Asphalt Shingle
Condition
- New construction: No
- Year built: 2005
Community & HOA
Community
- Features: Lake, Playground, Sidewalks, Street Lights
- Subdivision: O'Brien Lake
HOA
- Has HOA: No
Location
- Region: Grande Prairie
Financial & listing details
- Price per square foot: C$367/sqft
- Date on market: 11/5/2026
- Inclusions: Negotiable
Price history
Price history is unavailable.
Public tax history
Tax history is unavailable.
Climate risks
Neighborhood: O'Brien Lake
Nearby schools
GreatSchools rating
No schools nearby
We couldn't find any schools near this home.
- C$--5 bd3 ba1.2k sqft11066 67th Ave #H-121, Grande Prairie, AB T8W2Y9Off Market
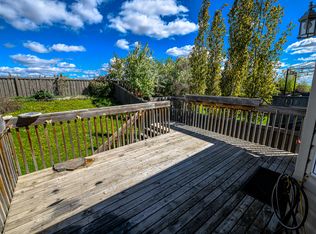
- C$439,9003 bd3 ba1.6k sqft11049 N 67th Ave, Grande Prairie, AB T8W2Y9For Sale

- C$499,9005 bd3 ba1.2k sqft185 N Pinnacle Dr, Grande Prairie, AB T8W2Z3For Sale
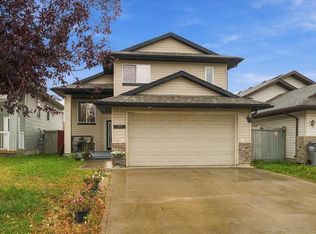
- C$--4 bd2 ba-- sqft18 Pinnacle Grv #1, Grande Prairie, AB T8W2Z2Off Market

Similar homes
- C$579,9004 bd4 ba2.1k sqft10118 S 96th Ave, Grande Prairie, AB T8V 0M6For Sale
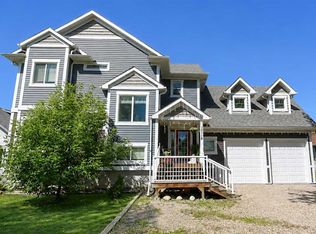 MLS ID #A2356386, Brent North, Associate, Re/Max Grande Prairie. courtesy of Pillar9 System
- C$439,9003 bd3 ba1.6k sqft11049 N 67th Ave, Grande Prairie, AB T8W 2Y9For SaleMLS ID #A2349651, Daniel Cram, Associate, Sutton Group Grande Prairie Professionals. courtesy of Pillar9 System
- C$559,9004 bd3 ba1.6k sqft12721 S 89th St, Grande Prairie, AB T8X 8C6For Sale
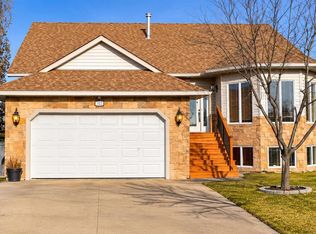 MLS ID #A2357436, Wendy Wright-Blondin, Associate, Century 21 Grande Prairie Realty Inc.. courtesy of Pillar9 System
- C$619,9004 bd4 ba1.7k sqft10821 S 60a Ave, Grande Prairie, AB T8W 0H4For Sale
 MLS ID #A2348038, Casey Boyne, Associate, Re/Max Grande Prairie. courtesy of Pillar9 System
