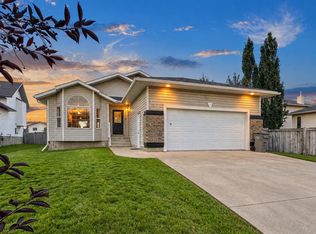
Updated 3-bedroom, 2.5-bathroom O’Brien Lake home with a BONUS ROOM, central A/C, quartz countertops, stainless steel appliances, a 21’ x 25’ heated garage, and a private treed backyard! This immaculate 2-storey features a bright, wide-open main-floor layout with an updated kitchen offering refinished cabinetry and quartz countertops, spacious living and dining areas, main-floor laundry, and a convenient half bath. Upstairs you’ll find a large bonus room, 3 bedrooms, and 2 full bathrooms, including an oversized primary bedroom with a walk-in closet and spacious ensuite featuring a soaker tub and separate shower. Recent updates include central A/C (2025), quartz kitchen countertops (2023), new carpet (2023), fresh paint (2023), and a hot water tank (2023). The unfinished basement provides plenty of room for future development. Outside, enjoy a large fenced and private treed backyard with a south-facing deck, plus an extra-long 36’ driveway and an oversized 21’ x 25’ heated and insulated garage with double doors. Located on a side street in desirable O’Brien Lake, just a short walk from a kids’ park! Please click on the video or 3D link to enjoy the 3D virtual tour!
For sale
C$460,000
11049 N 67th Ave, Grande Prairie, AB T8W 2Y9
3beds
1,672sqft
Single Family Residence
Built in 2006
5,227 Square Feet Lot
$-- Zestimate®
C$275/sqft
C$-- HOA
What's special
Bonus roomQuartz countertopsStainless steel appliancesPrivate treed backyardBright wide-open main-floor layoutMain-floor laundryConvenient half bath
- 1 day
- 14
- 2
Zillow last checked:
Listing updated:
Listed by:
Daniel Cram, Associate,
Sutton Group Grande Prairie Professionals
Source: courtesy of Pillar9 System,MLS®#: A2349651 Originating MLS®#: Grande Prairie
Originating MLS®#: Grande PrairieFacts & features
Interior
Bedrooms & bathrooms
- Bedrooms: 3
- Bathrooms: 3
- Full bathrooms: 2
- 1/2 bathrooms: 1
Other
- Level: Upper
- Dimensions: 16`11" x 11`11"
Bedroom
- Level: Upper
- Dimensions: 10`6" x 9`0"
Bedroom
- Level: Upper
- Dimensions: 9`3" x 10`1"
Other
- Level: Upper
- Dimensions: 7`7" x 5`0"
Other
- Level: Main
- Dimensions: 4`6" x 4`6"
Other
- Level: Upper
- Dimensions: 9`11" x 11`1"
Bonus room
- Level: Upper
- Dimensions: 18`0" x 13`1"
Heating
- Forced Air, Natural Gas
Cooling
- Central Air
Appliances
- Included: Dishwasher, Electric Stove, Refrigerator, Washer/Dryer
- Laundry: Main Level
Features
- Built-in Features, No Smoking Home, Open Floorplan, Pantry, Quartz Counters
- Flooring: Carpet
- Basement: Full
- Has fireplace: No
Interior area
- Total interior livable area: 1,672 sqft
- Finished area above ground: 1,672
- Finished area below ground: 657
Property
Parking
- Total spaces: 6
- Parking features: Additional Parking, Double Garage Attached, Heated Garage, Insulated
- Attached garage spaces: 2
Features
- Levels: Two,2 Storey
- Stories: 1
- Patio & porch: Deck
- Exterior features: Other
- Fencing: Fenced
- Frontage length: 14.00M 45`11"
Lot
- Size: 5,227 Square Feet
- Features: Gentle Sloping
Details
- Parcel number: 112423779
- Zoning: rs
Construction
Type & style
- Home type: SingleFamily
- Property subtype: Single Family Residence
Materials
- Concrete, Wood Frame
- Foundation: Concrete Perimeter
- Roof: Asphalt Shingle
Condition
- New construction: No
- Year built: 2006
Community & HOA
Community
- Features: Park, Playground, Sidewalks
- Subdivision: O'Brien Lake
HOA
- Has HOA: No
Location
- Region: Grande Prairie
Financial & listing details
- Price per square foot: C$275/sqft
- Date on market: 10/3/2026
- Inclusions: garage heater, AC unit, blinds
Price history
Price history is unavailable.
Public tax history
Tax history is unavailable.
Climate risks
Neighborhood: O'Brien Lake
Nearby schools
GreatSchools rating
No schools nearby
We couldn't find any schools near this home.
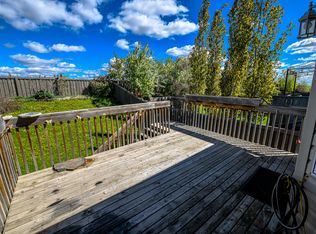
- C$--5 bd3 ba1.2k sqft11066 67th Ave #H-121, Grande Prairie, AB T8W2Y9Off Market
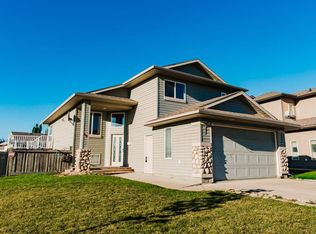
- C$434,9004 bd3 ba1.2k sqft40 SE Pinnacle Lake Dr, Grande Prairie, AB T8W0A9For Sale
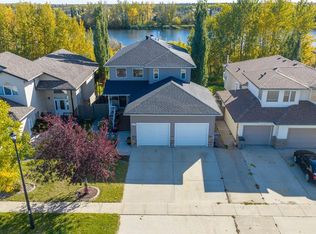
- C$698,7004 bd4 ba2.2k sqft10937 N 65th Ave, Grande Prairie, AB T8W0B3For Sale
- C$--3 bd3 ba-- sqft36 Pinnacle St, Grande Prairie, AB T8W0A9Off Market

Similar homes
- C$434,9004 bd3 ba1.2k sqft40 SE Pinnacle Lake Dr, Grande Prairie, AB T8W 0A9For SaleMLS ID #A2347619, Laura Sikorski, Associate, Real Broker. courtesy of Pillar9 System
- C$468,8005 bd3 ba1.3k sqft57 NE Pinnacle Hts, Grande Prairie, AB T8W 2X8For Sale
 MLS ID #A2341972, Kevin Vobeyda, Associate, Re/Max Grande Prairie. courtesy of Pillar9 System
 - C$464,9004 bd4 ba1.5k sqft11309 N 81st Ave, Grande Prairie, AB T8W 0A4For Sale
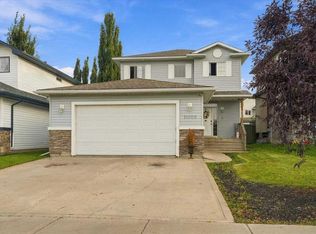 MLS ID #A2348083, Minnal Johnson, Associate, Real Broker. courtesy of Pillar9 System
 - C$469,9004 bd3 ba1.2k sqft102 E Pinnacle Cres, Grande Prairie, AB T8W 2T1For Sale
 MLS ID #A2335901, Morgan Wardrobe, Associate, Royal Lepage - The Realty Group. courtesy of Pillar9 System
