LIFESTYLE & UPGRADES, Brand new in July 2026 Premium SOLAR System!!! Welcome to this beautifully maintained 5-bedroom, 3-bathroom home, ideally situated on a south-backing lot with no rear neighbours, backing directly onto a park with convenient gate access from the fully fenced backyard. The bright, open-concept main floor features updated vinyl plank flooring, a spacious kitchen with ample cabinetry, counter space and pantry, a cozy gas fireplace, two generous bedrooms and a full bathroom. Upstairs, the oversized primary bedroom is located above the garage and offers plenty of space, a full ensuite and walk-in closet. The fully developed basement provides incredible versatility with two bedrooms, full bathroom, and separate kitchen, all walled off for privacy and ideal for a potential suite or extended family. Enjoy year-round comfort with A/C and an insulated, heated garage, plus a newer hot water tank(2021). Enjoy the benefits of clean, renewable energy with a BRAND NEW premium Firefly solar system installed May 2026 and started operating July 2026, this nearly new system is an impressive modern upgrade designed to help reduce energy costs. it has a 25 year warranty on the panels and 5 year warranty on the install. It adds energy efficiency and long-term value to the home by allowing the owner to directly use the generating electricity as its being generated with any additional energy being sent to the grid for a credit right onto your monthly utility bill!!! A smart investment for today’s homeowner and tomorrow’s savings. Outside, enjoy the exceptional two-tier composite deck with underneath storage, shed and firepit area—perfect for entertaining or relaxing while enjoying the park setting. Recent paint touch-ups throughout add to the home's move-in-ready appeal. With its incredible location, privacy, versatile living space, modern upgrades and exceptional outdoor living, this home truly has it all. Contact your favourite REALTOR to book your private viewing today!
For sale
C$509,900
185 N Pinnacle Dr, Grande Prairie, AB T8W 2Z3
5beds
1,262sqft
Single Family Residence
Built in 2005
4,356 Square Feet Lot
$-- Zestimate®
C$404/sqft
C$-- HOA
What's special
Bright open-concept main floorUpdated vinyl plank flooringCozy gas fireplaceTwo generous bedrooms
- 1 day
- 5
- 0
Zillow last checked:
Listing updated:
Listed by:
Anna Kuehl, Associate,
Royal Lepage - The Realty Group
Source: courtesy of Pillar9 System,MLS®#: A2351402 Originating MLS®#: Grande Prairie
Originating MLS®#: Grande PrairieFacts & features
Interior
Bedrooms & bathrooms
- Bedrooms: 5
- Bathrooms: 3
- Full bathrooms: 3
Bedroom
- Level: Lower
- Dimensions: 8`7" x 12`3"
Bedroom
- Level: Lower
- Dimensions: 8`7" x 12`2"
Bedroom
- Level: Main
- Dimensions: 10`9" x 10`11"
Bedroom
- Level: Main
- Dimensions: 9`1" x 11`11"
Other
- Level: Upper
- Dimensions: 14`7" x 12`9"
Other
- Level: Main
- Dimensions: 9`1" x 5`0"
Other
- Level: Lower
- Dimensions: 8`7" x 4`10"
Other
- Level: Upper
- Dimensions: 6`0" x 8`2"
Heating
- Fireplace(s), Forced Air, Natural Gas
Cooling
- Central Air
Appliances
- Included: Dishwasher, Refrigerator, Stove(s)
- Laundry: In Basement
Features
- Kitchen Island, No Animal Home, No Smoking Home, Pantry, Sump Pump(s)
- Basement: Full
- Number of fireplaces: 1
- Fireplace features: Gas
Interior area
- Total interior livable area: 1,262 sqft
Property
Parking
- Total spaces: 4
- Parking features: Double Garage Attached
- Attached garage spaces: 2
Features
- Levels: Bi-Level,Modified Bi-Level
- Stories: 1
- Patio & porch: Deck
- Exterior features: Private Yard
- Fencing: Fenced
- Frontage length: 12.30M 40`4"
Lot
- Size: 4,356 Square Feet
- Features: Back Yard, Gazebo, Private
Details
- Parcel number: 112262195
- Zoning: RS
Construction
Type & style
- Home type: SingleFamily
- Property subtype: Single Family Residence
Materials
- Vinyl Siding
- Foundation: Concrete Perimeter
- Roof: Asphalt Shingle
Condition
- New construction: No
- Year built: 2005
Community & HOA
Community
- Features: Playground, Sidewalks
- Subdivision: Pinnacle Ridge
HOA
- Has HOA: No
Location
- Region: Grande Prairie
Financial & listing details
- Price per square foot: C$404/sqft
- Date on market: 10/9/2026
- Inclusions: Solar System, Security system( if buyer IS willing to take over payments )
Price history
Price history is unavailable.
Public tax history
Tax history is unavailable.
Climate risks
Neighborhood: Pinnacle Ridge
Nearby schools
GreatSchools rating
No schools nearby
We couldn't find any schools near this home.



Similar homes
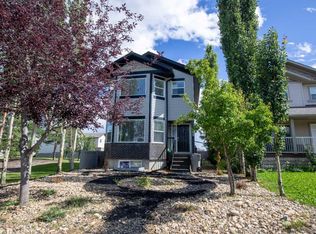
- C$469,9004 bd3 ba1.4k sqft6914 E 114th St, Grande Prairie, AB T8W 0E4For Sale
 MLS ID #A2351307, Casey Boyne, Associate, Re/Max Grande Prairie. courtesy of Pillar9 System
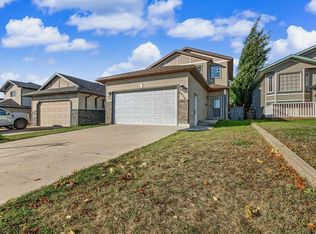
 - C$454,9003 bd3 ba1.3k sqft130 N Pinnacle Way, Grande Prairie, AB T8W 2N9For Sale
 MLS ID #A2351274, Kim Lissoway, Associate, Re/Max Grande Prairie. courtesy of Pillar9 System
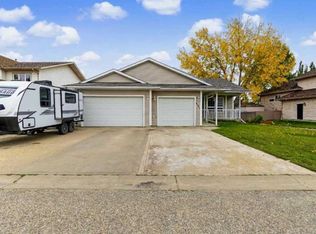
 - C$540,0005 bd3 ba1.3k sqft9323 N 69a Ave, Grande Prairie, AB T8V 6T3For Sale
 MLS ID #A2350080, Meghan Robinson, Associate, Century 21 Grande Prairie Realty Inc.. courtesy of Pillar9 System
 - C$460,0003 bd3 ba1.6k sqft11049 N 67th Ave, Grande Prairie, AB T8W 2Y9For Sale
 MLS ID #A2349651, Daniel Cram, Associate, Sutton Group Grande Prairie Professionals. courtesy of Pillar9 System
