Beautifully finished and impeccably maintained, this 2019 built modified bi-level in family friendly Riverstone offers 4 bedrooms, 3 bathrooms and the incredible convenience of having everything already done! From the fully developed basement to the heated garage, landscaped yard, fence, spacious deck and dog run, this move-in-ready home lets you settle in and enjoy from day one. A bright, airy great room welcomes you with a crisp white colour palette, elegant coffered ceilings and an inviting open layout made for entertaining. The stunning kitchen showcases gleaming quartz countertops, a generous island, stylish backsplash, corner pantry, abundant cabinetry and premium appliances. Two comfortable bedrooms and a full bathroom complete the main level, while the private primary retreat above the garage features a walk-in closet and a luxurious ensuite with quartz countertops and an indulgent steam shower. Downstairs, the beautifully finished basement offers an expansive family room perfect for movie nights or game days, along with a fourth bedroom, a third bathroom, dedicated storage and a utility/laundry room. The heated garage impresses with durable epoxy-coated floors and a floor drain, while the fully fenced backyard provides plenty of room for kids and pets to play, complemented by a large deck for summer entertaining and a convenient dog run. Within walking distance of Riverstone school, neighbourhood parks and grocery shopping, this thoughtfully finished home delivers comfort, style and everyday convenience in a fantastic family friendly location. Book your private viewing and see how easy your next move could be!
For sale
C$519,900
8846 S 85a Ave, Grande Prairie, AB T8X 0R5
4beds
1,283sqft
Single Family Residence
Built in 2019
4,356 Square Feet Lot
$-- Zestimate®
C$405/sqft
C$-- HOA
What's special
Fully developed basementHeated garageLandscaped yardSpacious deckDog runCrisp white colour paletteElegant coffered ceilings
- 4 days
- 14
- 1
Zillow last checked:
Listing updated:
Listed by:
Joshua Boyne, Associate,
Re/Max Grande Prairie
Source: courtesy of Pillar9 System,MLS®#: A2355902 Originating MLS®#: Grande Prairie
Facts & features
Interior
Bedrooms & bathrooms
- Bedrooms: 4
- Bathrooms: 3
- Full bathrooms: 3
Other
- Level: Upper
- Dimensions: 14`11" x 13`1"
Bedroom
- Level: Main
- Dimensions: 8`11" x 9`11"
Bedroom
- Level: Main
- Dimensions: 10`7" x 9`5"
Bedroom
- Level: Basement
- Dimensions: 9`10" x 10`7"
Other
- Level: Main
- Dimensions: 9`0" x 4`11"
Other
- Level: Basement
- Dimensions: 8`2" x 4`10"
Other
- Level: Upper
- Dimensions: 5`5" x 9`8"
Dining room
- Level: Main
- Dimensions: 11`4" x 7`11"
Other
- Level: Main
- Dimensions: 10`4" x 7`5"
Family room
- Level: Basement
- Dimensions: 14`7" x 25`6"
Kitchen
- Level: Main
- Dimensions: 13`0" x 11`0"
Laundry
- Level: Basement
- Dimensions: 8`2" x 13`0"
Living room
- Level: Basement
- Dimensions: 15`5" x 12`11"
Heating
- Forced Air, Natural Gas
Cooling
- None
Appliances
- Included: Dishwasher, Dryer, Garage Control(s), Gas Stove, Range Hood, Refrigerator, Washer
- Laundry: In Basement
Features
- Crown Molding, Kitchen Island, Open Floorplan, Pantry, Quartz Counters
- Flooring: Carpet, Laminate, Tile, Vinyl
- Basement: Full
- Number of fireplaces: 1
- Fireplace features: Electric
Interior area
- Total interior livable area: 1,283 sqft
Property
Parking
- Total spaces: 4
- Parking features: Double Garage Attached
- Attached garage spaces: 2
Features
- Levels: Bi-Level,Modified Bi-Level
- Stories: 1
- Patio & porch: Deck
- Exterior features: Other
- Fencing: Fenced
- Frontage length: 12.20M 40`0"
Lot
- Size: 4,356 Square Feet
- Features: City Lot, Cleared, Landscaped, Lawn
Details
- Parcel number: 112566180
- Zoning: RS
Construction
Type & style
- Home type: SingleFamily
- Property subtype: Single Family Residence
Materials
- Stone, Vinyl Siding
- Foundation: Concrete Perimeter
- Roof: Asphalt Shingle
Condition
- New construction: No
- Year built: 2019
Community & HOA
Community
- Features: Park, Playground, Sidewalks, Street Lights
- Subdivision: Riverstone
HOA
- Has HOA: No
Location
- Region: Grande Prairie
Financial & listing details
- Price per square foot: C$405/sqft
- Date on market: 10/31/2026
- Inclusions: Garage Heater.
Price history
Price history is unavailable.
Public tax history
Tax history is unavailable.
Climate risks
Neighborhood: Riverstone
Nearby schools
GreatSchools rating
No schools nearby
We couldn't find any schools near this home.
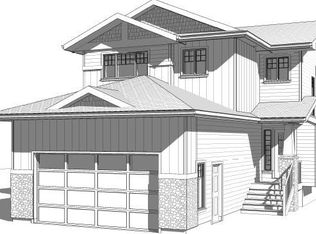
- C$537,9003 bd3 ba1.7k sqft8830 NW 85a Ave, Grande Prairie, AB T8X0R5New Construction
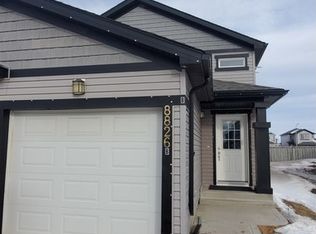
- C$--3 bd1 ba1k sqft8826 85a Ave #1A, Grande Prairie, AB T8X0R5Off Market
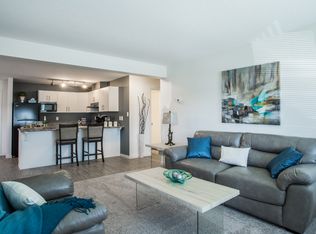
- C$--1 bd1 ba593 sqftWillow Dr #97F2A2CA1, Grande Prairie, AB T8X0H7Off Market
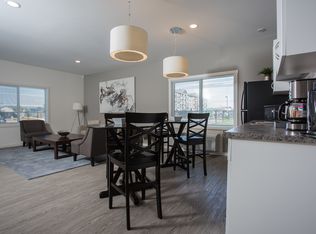
- C$--2 bd1 ba961 sqftWillow Dr #AF7100646, Grande Prairie, AB T8X0H7Off Market
Similar homes
- C$599,9004 bd4 ba1.7k sqft8210 E 87a St, Grande Prairie, AB T8X 0R7For Sale
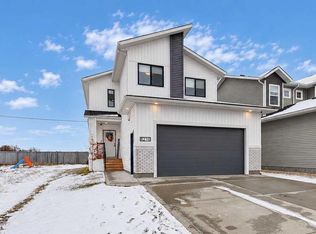 MLS ID #A2355551, Yuri Smith, Broker, Grassroots Realty Group Ltd.. courtesy of Pillar9 System
- C$525,0004 bd4 ba1.6k sqft8625 Willow Dr, Grande Prairie, AB T8X 0L5For Sale
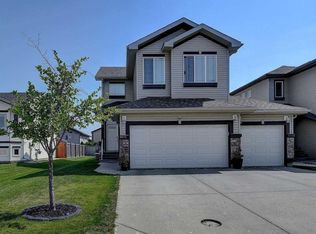 MLS ID #A2344936, Darya Pfund, Broker, Easy List Realty. courtesy of Pillar9 System
- C$454,9003 bd3 ba1.3k sqft10145 W 84a St, Grande Prairie, AB T8X 0S8For Sale
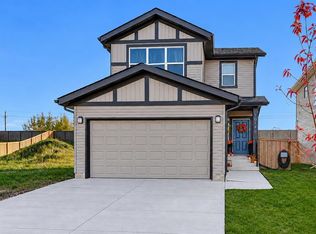 MLS ID #A2356109, Shanin Côté, Associate, Sutton Group Grande Prairie Professionals. courtesy of Pillar9 System
- C$539,9003 bd2 ba1.3k sqft8613 W 88th St, Grande Prairie, AB T8X 0P5For Sale
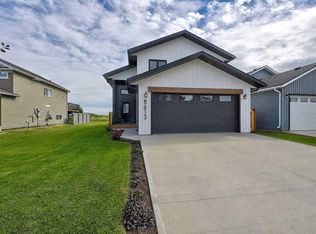 MLS ID #A2341467, Yuri Smith, Broker, Grassroots Realty Group Ltd.. courtesy of Pillar9 System
