Welcome home. East of Grande Prairie, tucked away in Crystal Landing, you’ll find this better-than-new 2-storey home. Beautifully kept and completely move-in ready, this is a wonderful fit for a growing family. Bright, modern and welcoming, the main floor offers an open-concept layout with a crisp white kitchen, stainless steel appliances, plenty of cabinetry including a corner pantry and a large eat-up island that flows effortlessly into the dining and living spaces. Upstairs, you’ll find three comfortable bedrooms, including a spacious primary suite complete with its own ensuite and walk-in closet. Thoughtful finishes throughout add warmth and personality while keeping the home feeling fresh and modern. Outside is where this property really sets itself apart. The fully landscaped and fenced backyard backs onto no rear neighbours, offering added privacy and plenty of room for kids, pets, entertaining or simply enjoying the outdoors. And the extras? Central A/C, a heated double attached garage—all those costly finishing touches you often have to add to a newer home are already done. Simply move in, settle in and enjoy! Close to parks, schools and shopping, book with your favourite Realtor® to see all this home has to offer.
For sale
C$469,900
10145 W 84a St, Grande Prairie, AB T8X 0S8
3beds
1,398sqft
Single Family Residence
Built in 2022
4,791 Square Feet Lot
$-- Zestimate®
C$336/sqft
C$-- HOA
What's special
Bright modern and welcomingOpen-concept layoutCrisp white kitchenStainless steel appliancesPlenty of cabinetryCorner pantryLarge eat-up island
- 2 days
- 5
- 0
Zillow last checked:
Listing updated:
Listed by:
Shanin Côté, Associate,
Sutton Group Grande Prairie Professionals,
Walker Côté, Associate,
Sutton Group Grande Prairie Professionals
Source: courtesy of Pillar9 System,MLS®#: A2348048 Originating MLS®#: Grande Prairie
Originating MLS®#: Grande PrairieFacts & features
Interior
Bedrooms & bathrooms
- Bedrooms: 3
- Bathrooms: 3
- Full bathrooms: 2
- 1/2 bathrooms: 1
Bedroom
- Level: Upper
- Dimensions: 9`8" x 11`0"
Bedroom
- Level: Upper
- Dimensions: 9`8" x 11`6"
Other
- Level: Upper
- Dimensions: 11`0" x 13`4"
Other
- Level: Main
- Dimensions: 5`6" x 5`0"
Other
- Level: Upper
- Dimensions: 5`0" x 8`0"
Other
- Level: Upper
- Dimensions: 5`0" x 8`0"
Heating
- Forced Air
Cooling
- Central Air
Appliances
- Included: Dishwasher, Electric Stove, Microwave, Range Hood, Refrigerator, Washer/Dryer
- Laundry: Upper Level
Features
- Closet Organizers, Kitchen Island, Pantry, Quartz Counters, Sump Pump(s), Walk-In Closet(s)
- Flooring: Carpet, Vinyl
- Basement: Full
- Has fireplace: No
Interior area
- Total interior livable area: 1,398 sqft
- Finished area above ground: 1,398
Property
Parking
- Total spaces: 4
- Parking features: Concrete, Double Garage Attached, Garage Door Opener, Heated Garage
- Attached garage spaces: 2
- Has uncovered spaces: Yes
Features
- Levels: Two,2 Storey
- Stories: 1
- Patio & porch: Deck
- Exterior features: Other
- Fencing: Fenced
- Frontage length: 11.02M 36`2"
Lot
- Size: 4,791 Square Feet
- Features: No Neighbours Behind, Sloped Up
Details
- Parcel number: 112504886
- Zoning: RS
Construction
Type & style
- Home type: SingleFamily
- Property subtype: Single Family Residence
Materials
- Mixed, Vinyl Siding
- Foundation: Concrete Perimeter
- Roof: Asphalt Shingle
Condition
- New construction: No
- Year built: 2022
Details
- Builder name: Daytona Homes
Community & HOA
Community
- Features: Playground
- Subdivision: Crystal Landing
HOA
- Has HOA: No
Location
- Region: Grande Prairie
Financial & listing details
- Price per square foot: C$336/sqft
- Date on market: 9/25/2026
- Inclusions: NA
Price history
Price history is unavailable.
Public tax history
Tax history is unavailable.
Climate risks
Neighborhood: Crystal Landing
Nearby schools
GreatSchools rating
No schools nearby
We couldn't find any schools near this home.
- C$2,4003 bd2 ba1.3k sqft8401 101st Ave #1A, Grande Prairie, AB T8X0S7For Rent
- C$319,9003 bd2 ba1.1k sqft8443 N 101st Ave, Grande Prairie, AB T8X0R1For Sale
- C$319,9003 bd2 ba1k sqft8445 N 101st Ave, Grande Prairie, AB T8X0R1For Sale
- C$2,1503 bd2 ba1k sqft8453 101st Ave, Grande Prairie, AB T8X0R1For Rent

Similar homes
- C$395,0003 bd3 ba1.3k sqft9402 E 88th St, Grande Prairie, AB T8X 0H2For Sale
 MLS ID #A2347894, Pamela Gault, Associate, First Place Realty. courtesy of Pillar9 System
 - C$459,9003 bd3 ba1.4k sqft8878 S 85a Ave, Grande Prairie, AB T8X 0R5For Sale
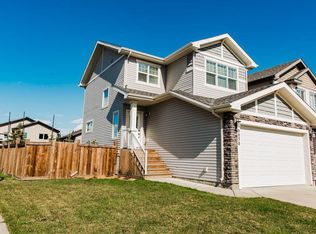 MLS ID #A2346555, Wendy Wright-Blondin, Associate, Century 21 Grande Prairie Realty Inc.. courtesy of Pillar9 System
 - C$424,9005 bd2 ba1.1k sqft11107 N 94th St, Grande Prairie, AB T8V 1Y8For Sale
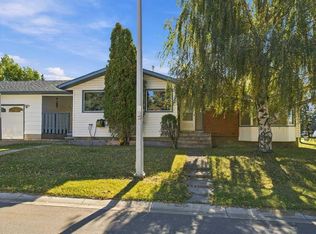 MLS ID #A2348040, Emalee Wiebe, Associate, Kic Realty . courtesy of Pillar9 System
 - C$449,9003 bd3 ba1.3k sqft9433 W 88th St, Grande Prairie, AB T8X 0H2For Sale
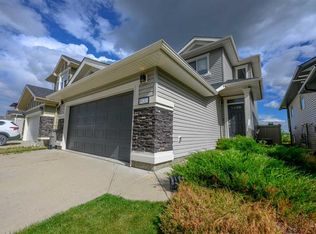 MLS ID #A2341070, Brett Shillington, Associate, Grassroots Realty Group Ltd.. courtesy of Pillar9 System
