BRAND NEW MODIFIED BI-LEVEL SEMI-DETACHED HOME IN CRYSTAL LANDING! This beautiful 3-bedroom, 2-bathroom modified bi-level duplex is a rare find, offering a modern design, functional layout, and plenty of space for the whole family!The main floor welcomes you with a bright and spacious open-concept living and dining area, perfect for everyday living and entertaining. The contemporary kitchen features quartz countertops, a large island, ample cabinet space, and plenty of room for meal preparation. The main floor also offers 2 generously sized bedrooms and a full 3-piece bathroom.Head upstairs to your private primary bedroom retreat, featuring a spacious bedroom, walk-in closet, and 3-piece ensuite bathroom. The upper level also includes convenient laundry, making everyday living that much easier.Step outside to enjoy the large backyard, offering plenty of outdoor space for kids, pets, or summer gatherings.The full undeveloped basement comes with a SEPARATE ENTRANCE, offering excellent potential for future development. With room to accommodate an additional bedroom, bathroom, and family room, the basement provides flexibility to create additional living space to suit your needs.Located in the desirable Crystal Landing neighbourhood, this brand-new home offers the perfect combination of modern finishes, thoughtful design, and future potential.Don't miss this opportunity to own a brand-new modified bi-level semi-detached home in Crystal Landing! Book your showing today!
New construction
C$432,900
8403 N 101st Ave, Grande Prairie, AB T8X 0S7
3beds
1,391sqft
Semi Detached (Half Duplex)
Built in 2026
-- sqft lot
$-- Zestimate®
C$311/sqft
C$-- HOA
What's special
Modern designFunctional layoutContemporary kitchenQuartz countertopsLarge islandAmple cabinet spacePrivate primary bedroom retreat
- 1 day
- 5
- 0
Zillow last checked:
Listing updated:
Listed by:
Shekhar Sahdev, Associate,
Re/Max Grande Prairie
Source: courtesy of Pillar9 System,MLS®#: A2353434 Originating MLS®#: Grande Prairie
Facts & features
Interior
Bedrooms & bathrooms
- Bedrooms: 3
- Bathrooms: 2
- Full bathrooms: 2
Bedroom
- Level: Main
- Dimensions: 9`0" x 10`6"
Bedroom
- Level: Main
- Dimensions: 9`0" x 10`6"
Other
- Level: Second
- Dimensions: 17`6" x 10`10"
Other
- Level: Main
- Dimensions: 9`0" x 5`0"
Other
- Level: Second
- Dimensions: 8`8" x 7`8"
Heating
- Forced Air, Natural Gas
Cooling
- None
Appliances
- Included: Garage Control(s), Microwave Hood Fan
- Laundry: Upper Level
Features
- Breakfast Bar, No Animal Home, No Smoking Home, Open Floorplan, Pantry, Quartz Counters, Separate Entrance, Walk-In Closet(s)
- Basement: Full
- Has fireplace: No
- Common walls with other units/homes: 1 Common Wall
Interior area
- Total interior livable area: 1,391 sqft
Property
Parking
- Total spaces: 1
- Parking features: Parking Pad, Single Garage Attached
- Attached garage spaces: 1
- Has uncovered spaces: Yes
Features
- Levels: Bi-Level,Modified Bi-Level
- Stories: 1
- Patio & porch: Deck
- Exterior features: Other
- Fencing: Partial
- Frontage length: 2.16M 7`1"
Lot
- Size: 3,484 Square Feet
- Features: Back Yard
Details
- Parcel number: 112201170
- Zoning: RS
Construction
Type & style
- Home type: MultiFamily
- Property subtype: Semi Detached (Half Duplex)
- Attached to another structure: Yes
Materials
- Vinyl Siding, Wood Frame
- Foundation: Concrete Perimeter
- Roof: Asphalt Shingle
Condition
- New construction: Yes
- Year built: 2026
Community & HOA
Community
- Features: Park, Playground, Sidewalks, Street Lights
- Subdivision: Crystal Landing
HOA
- Has HOA: No
Location
- Region: Grande Prairie
Financial & listing details
- Price per square foot: C$311/sqft
- Date on market: 10/19/2026
- Inclusions: Studio Homes Warranty 1 Year, Alberta New Home Warranty 2 Year, 5yr or 7yr Building Envelope, 10yr Structural and $5, 000 Appliance Allowance, 11*8 Deck.
Price history
Price history is unavailable.
Public tax history
Tax history is unavailable.
Climate risks
Neighborhood: Crystal Landing
Nearby schools
GreatSchools rating
No schools nearby
We couldn't find any schools near this home.
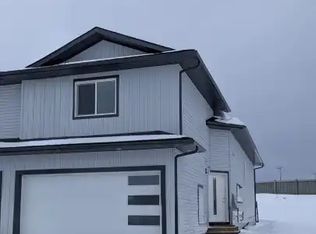
- C$2,4003 bd2 ba1.3k sqft8401 101st Ave #1A, Grande Prairie, AB T8X0S7For Rent
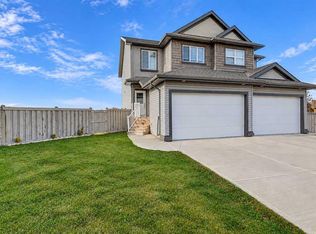
- C$359,9003 bd3 ba1.3k sqft8459 E 101st Ave, Grande Prairie, AB T8X0R1For Sale
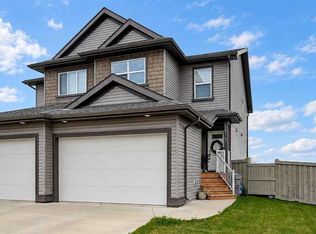
- C$359,9003 bd3 ba1.3k sqft10102 E 85a St, Grande Prairie, AB T8X0R1For Sale
- C$540,0005 bd2 ba1k sqft10106 E 85a St, Grande Prairie, AB T8X0R1For Sale

Similar homes
- C$359,9003 bd3 ba1.3k sqft8459 E 101st Ave, Grande Prairie, AB T8X 0R1For SaleMLS ID #A2351320, Jason Scott, Broker, Sutton Group Grande Prairie Professionals. courtesy of Pillar9 System
- C$359,9003 bd3 ba1.3k sqft10102 E 85a St, Grande Prairie, AB T8X 0R1For SaleMLS ID #A2351130, Jason Scott, Broker, Sutton Group Grande Prairie Professionals. courtesy of Pillar9 System
- C$424,9003 bd3 ba1.3k sqft8625 N Copperwood Rd, Grande Prairie, AB T8X 0H4New Construction
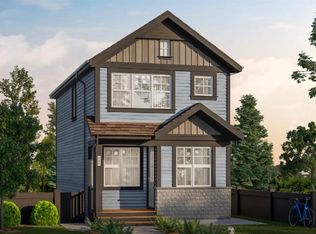 MLS ID #A2350950, Jordan Menzies, Associate Broker, Re/Max Grande Prairie. courtesy of Pillar9 System
- C$459,9003 bd2 ba1.2k sqft12002 SE Copperwood Rd, Grande Prairie, AB T8X 0H5For Sale
 MLS ID #A2351802, Joshua Boyne, Associate, Re/Max Grande Prairie. courtesy of Pillar9 System
