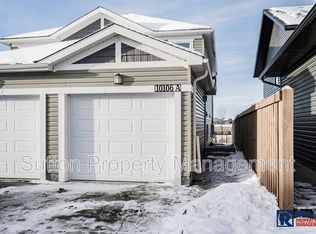
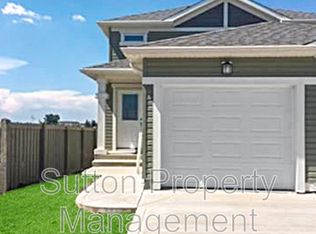
This bright and spacious duplex in Crystal Landing offers a great layout, modern finishes, and no rear neighbours, backing onto wetland/parkland! The main floor features an open-concept living and dining area, while the modern kitchen boasts quartz countertops, solid wood cabinetry with soft-close drawers, and a large island. Upstairs, you’ll find three bedrooms, including a spacious primary bedroom with a large ensuite featuring his-and-her sinks and a large shower, plus a walk-in closet. Convenient upstairs laundry adds to the thoughtful layout. Designed with energy efficiency in mind, this home features triple-pane windows and a heat recovery ventilation (HRV) system for improved energy efficiency and fresh indoor air. The backyard is a standout, with a huge pie-shaped lot measuring over 130 ft deep and 83 ft across, complete with a deck and fencing. Backing onto wetland/parkland with no rear neighbours, you’ll enjoy added privacy and an open view behind the property. The rare 18-ft-wide garage offers extra room for parking and storage. The other side of the duplex is also available, creating an excellent opportunity for investors or anyone looking to purchase both sides. Book your showing today!
For sale
C$359,900
10102 E 85a St, Grande Prairie, AB T8X 0R1
3beds
1,368sqft
Semi Detached (Half Duplex)
Built in 2017
-- sqft lot
$-- Zestimate®
C$263/sqft
C$-- HOA
What's special
Bright and spacious duplexGreat layoutModern finishesModern kitchenQuartz countertopsLarge islandSpacious primary bedroom
- 2 days
- 4
- 0
Zillow last checked:
Listing updated:
Listed by:
Jason Scott, Broker,
Sutton Group Grande Prairie Professionals
Source: courtesy of Pillar9 System,MLS®#: A2351130 Originating MLS®#: Grande Prairie
Originating MLS®#: Grande PrairieFacts & features
Interior
Bedrooms & bathrooms
- Bedrooms: 3
- Bathrooms: 3
- Full bathrooms: 2
- 1/2 bathrooms: 1
Other
- Level: Upper
- Dimensions: 12`0" x 13`0"
Bedroom
- Level: Upper
- Dimensions: 10`8" x 13`0"
Bedroom
- Level: Upper
- Dimensions: 9`5" x 10`2"
Other
- Level: Main
- Dimensions: 4`3" x 4`7"
Other
- Level: Upper
- Dimensions: 5`0" x 6`0"
Other
- Level: Upper
- Dimensions: 5`8" x 8`9"
Heating
- Forced Air
Cooling
- None
Appliances
- Included: Dishwasher, Electric Stove, Refrigerator, Washer/Dryer
- Laundry: Upper Level
Features
- Kitchen Island, Quartz Counters
- Flooring: Carpet, Ceramic Tile, Laminate
- Basement: Full
- Has fireplace: No
- Common walls with other units/homes: 1 Common Wall
Interior area
- Total interior livable area: 1,368 sqft
Property
Parking
- Total spaces: 3
- Parking features: Double Garage Attached
- Attached garage spaces: 1
Features
- Levels: Two,2 Storey
- Stories: 1
- Patio & porch: Deck
- Exterior features: Other
- Fencing: Fenced
- Frontage length: 7.34M 24`1"
Lot
- Size: 5,662 Square Feet
- Features: Back Yard
Details
- Parcel number: 111978321
- Zoning: RS
Construction
Type & style
- Home type: MultiFamily
- Property subtype: Semi Detached (Half Duplex)
- Attached to another structure: Yes
Materials
- See Remarks
- Foundation: Concrete Perimeter
- Roof: Asphalt Shingle
Condition
- New construction: No
- Year built: 2017
Community & HOA
Community
- Features: Playground, Sidewalks, Street Lights
- Subdivision: Crystal Landing
HOA
- Has HOA: No
Location
- Region: Grande Prairie
Financial & listing details
- Price per square foot: C$263/sqft
- Date on market: 10/13/2026
- Inclusions: N/A
Price history
Price history is unavailable.
Public tax history
Tax history is unavailable.
Climate risks
Neighborhood: Crystal Landing
Nearby schools
GreatSchools rating
No schools nearby
We couldn't find any schools near this home.

Similar homes
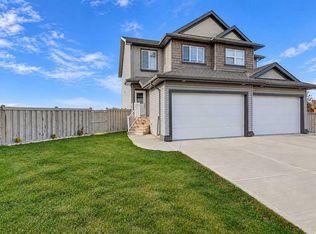
- C$359,9003 bd3 ba1.3k sqft8459 E 101st Ave, Grande Prairie, AB T8X 0R1For Sale
 MLS ID #A2351320, Jason Scott, Broker, Sutton Group Grande Prairie Professionals. courtesy of Pillar9 System
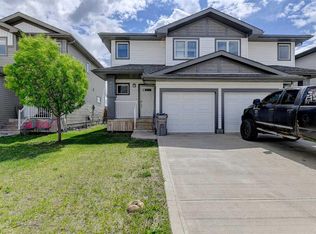
 - C$319,9003 bd2 ba1.1k sqft8443 N 101st Ave, Grande Prairie, AB T8X 0R1For Sale
 MLS ID #A2320200, Jason Scott, Broker, Sutton Group Grande Prairie Professionals. courtesy of Pillar9 System
 - C$319,9003 bd2 ba1k sqft8445 N 101st Ave, Grande Prairie, AB T8X 0R1For Sale
 MLS ID #A2320457, Jason Scott, Broker, Sutton Group Grande Prairie Professionals. courtesy of Pillar9 System
 - C$375,0003 bd4 ba1.3k sqft10231 S 85a St, Grande Prairie, AB T8X 0K1For Sale
 MLS ID #A2344946, Chris Cline, Associate, Grassroots Realty Group Ltd.. courtesy of Pillar9 System
