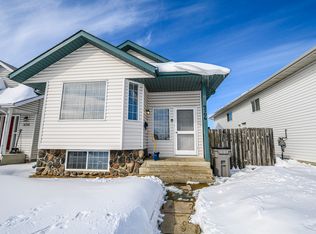
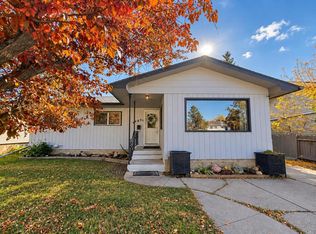
Welcome to this beautifully maintained bungalow tucked away on a quiet street in the established and conveniently located neighbourhood of Scenic Ridge! Pride of ownership is apparent throughout this warm and inviting home, beginning with concrete driveway leading to the heated double attached garage with the added convenience of two man doors(one on each side). Walk right in to a bright, spacious main floor where vaulted ceilings, charming bay windows, and plenty of natural light create an open and comfortable atmosphere. The functional kitchen offers an abundance of cabinetry and counter space, a convenient island and a pantry. While the adjoining dining area provides plenty of room for family dinners or entertaining. The main level features three generous bedrooms, including a spacious primary retreat with a walk-in closet and full ensuite, plus another full bathroom. The lower level offers an impressive amount of additional space with plenty of flexibility for storage, hobbies, recreation, a home gym, or whatever best suits your lifestyle. Outside is where this property really stands out! The freshly re-stained deck wraps around the southwest corner of the house for ultimate sun exposure and features newer railing along with a natural gas hookup, creating an awesome spot for summer BBQs, entertaining, or simply kicking back and soaking up the afternoon and evening sunshine. With back lane access conveniently located just one house away, the gated backyard is easily accessible for an RV, trailer, recreational toys, or equipment, plus the owners have created a versatile rear area that can be set up as an additional parking stall or used instead for outdoor storage, depending on your needs. The shingles were replaced in 2018, adding to the list of features in this well cared for home. Clean, spacious, functional, and clearly loved over the years, this Scenic Ridge bungalow brings together a great main floor layout, heated garage, fantastic outdoor living space, excellent backyard accessibility, and a convenient location in one complete package for a reasonable price!
For sale
C$379,900
12418 E 96a St, Grande Prairie, AB T8V 6Z8
3beds
1,132sqft
Single Family Residence
Built in 1996
4,356 Square Feet Lot
$-- Zestimate®
C$336/sqft
C$-- HOA
What's special
Quiet streetHeated double attached garageBright spacious main floorVaulted ceilingsCharming bay windowsPlenty of natural lightFunctional kitchen
- 3 days
- 20
- 4
Zillow last checked:
Listing updated:
Listed by:
Joshua Boyne, Associate,
Re/Max Grande Prairie
Source: courtesy of Pillar9 System,MLS®#: A2348836 Originating MLS®#: Grande Prairie
Originating MLS®#: Grande PrairieFacts & features
Interior
Bedrooms & bathrooms
- Bedrooms: 3
- Bathrooms: 2
- Full bathrooms: 2
Other
- Level: Main
- Dimensions: 10`10" x 12`7"
Bedroom
- Level: Main
- Dimensions: 9`5" x 11`0"
Bedroom
- Level: Main
- Dimensions: 9`2" x 9`8"
Other
- Level: Main
- Dimensions: 4`10" x 8`5"
Other
- Level: Main
- Dimensions: 5`3" x 6`0"
Dining room
- Level: Main
- Dimensions: 7`0" x 8`10"
Kitchen
- Level: Main
- Dimensions: 8`7" x 14`0"
Living room
- Level: Main
- Dimensions: 9`2" x 14`0"
Heating
- Forced Air, Natural Gas
Cooling
- None
Appliances
- Included: Dishwasher, Dryer, Garage Control(s), Range Hood, Refrigerator, Stove(s), Washer
- Laundry: In Unit
Features
- Ceiling Fan(s), Kitchen Island, Laminate Counters, No Smoking Home, Open Floorplan, Pantry
- Flooring: Carpet, Laminate, Linoleum
- Basement: None
- Has fireplace: No
Interior area
- Total interior livable area: 1,132 sqft
Property
Parking
- Total spaces: 5
- Parking features: Double Garage Attached
- Attached garage spaces: 2
Features
- Levels: One
- Stories: 1
- Patio & porch: Deck, Wrap Around
- Exterior features: Private Yard
- Fencing: Fenced
- Frontage length: 17.28M 56`8"
Lot
- Size: 4,356 Square Feet
- Features: Back Lane, Back Yard, Front Yard, Irregular Lot, Landscaped, Lawn
Details
- Parcel number: 112728459
- Zoning: RS
Construction
Type & style
- Home type: SingleFamily
- Architectural style: Bungalow
- Property subtype: Single Family Residence
Materials
- Vinyl Siding, Wood Frame
- Foundation: Concrete Perimeter
- Roof: Asphalt Shingle
Condition
- New construction: No
- Year built: 1996
Community & HOA
Community
- Features: Sidewalks, Street Lights
- Subdivision: Scenic Ridge
HOA
- Has HOA: No
Location
- Region: Grande Prairie
Financial & listing details
- Price per square foot: C$336/sqft
- Date on market: 9/29/2026
- Date available: 11/12/2026
- Inclusions: Garage Heater, Shed, Curtains, Existing Blinds
Price history
Price history is unavailable.
Public tax history
Tax history is unavailable.
Climate risks
Neighborhood: Crystal Ridge
Nearby schools
GreatSchools rating
No schools nearby
We couldn't find any schools near this home.
Similar homes
- C$399,9003 bd2 ba1.4k sqft13014 E 94th St, Grande Prairie, AB T8X 1S7For Sale
 MLS ID #A2349169, Meghan Robinson, Associate, Century 21 Grande Prairie Realty Inc.. courtesy of Pillar9 System
 - C$399,9003 bd2 ba1.4k sqft13014 94th St, Grande Prairie, AB T8X 1S7For Sale
 Century 21 Canada
 - C$385,0006 bd3 ba1.2k sqft9409 N 108th Ave, Grande Prairie, AB T8V 1M9For Sale
 MLS ID #A2348620, Bre Palasty, Associate, Sutton Group Grande Prairie Professionals. courtesy of Pillar9 System
 - C$409,0005 bd2 ba1.4k sqft10229 W 85a St, Grande Prairie, AB T8X 0K1For Sale
 MLS ID #A2347563, Patrick Corpuz, Associate, Re/Max Grande Prairie. courtesy of Pillar9 System
