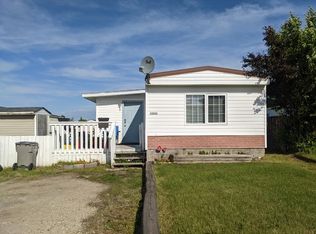
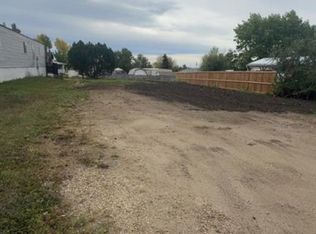
Welcome to this wonderful updated modular in Crystal Ridge! This property boasts a fenced yard, 12x 16 shed with new shingles, 10 x 16 ft deck and Hot-tub pad. The home has been modernized and well cared for by the current owners; fresh paint thoughout, new vinyl plank flooring, new basboards, new bathroom vanities and fixtures, and new lighting. There was a new furnace installed in 2018, the northside shingles of the home were also replaced. The entrance has an adorable custom bench and coat rack, two well appointed bedrooms and full bathroom at the front of the home. The open concept living room and kitchen has plenty of space for a family or young couple to entertain family and friends. The cupboards have been painted and bring a modern clean update to the kitchen. The primary suite is more than big enough for a King size bed and furniture, walk in closet and 3 piece ensuite has a modern new bathroom vanity. This home is conveniently located to all amenities and a great starter property! Call a Realtor today for viewing!
For sale
C$239,000
12127 W 97b St, Grande Prairie, AB T8V 7P2
3beds
1,216sqft
Single Family Residence
Built in 2001
4,791 Square Feet Lot
$-- Zestimate®
C$197/sqft
C$-- HOA
What's special
Fenced yardHot-tub padNew vinyl plank flooringNew lightingTwo well appointed bedroomsWalk in closet
- 7 days
- 3
- 0
Zillow last checked:
Listing updated:
Listed by:
Deri Lefley, Associate,
All Peace Realty Ltd.
Source: courtesy of Pillar9 System,MLS®#: A2347002 Originating MLS®#: Grande Prairie
Originating MLS®#: Grande PrairieFacts & features
Interior
Bedrooms & bathrooms
- Bedrooms: 3
- Bathrooms: 2
- Full bathrooms: 2
Other
- Level: Main
- Dimensions: 14`10" x 11`5"
Bedroom
- Level: Main
- Dimensions: 8`1" x 9`6"
Bedroom
- Level: Main
- Dimensions: 14`10" x 9`7"
Other
- Level: Main
- Dimensions: 9`0" x 5`0"
Other
- Level: Main
- Dimensions: 9`0" x 5`0"
Heating
- Forced Air, Natural Gas
Cooling
- None
Appliances
- Included: Dishwasher, Dryer, Microwave Hood Fan, Oven, Refrigerator, Washer
- Laundry: Laundry Room, Main Level
Features
- Laminate Counters, No Smoking Home, Open Floorplan, Pantry, See Remarks, Storage, Sump Pump(s), Walk-In Closet(s)
- Flooring: Vinyl
- Basement: None
- Has fireplace: No
Interior area
- Total interior livable area: 1,216 sqft
Property
Parking
- Total spaces: 2
- Parking features: Off Street
Features
- Levels: One
- Stories: 1
- Patio & porch: Deck
- Exterior features: Other
- Fencing: Fenced
- Frontage length: 12.50M 41`0"
Lot
- Size: 4,791 Square Feet
- Features: Back Yard, Front Yard, See Remarks
Details
- Parcel number: 112059012
- Zoning: MHS
Construction
Type & style
- Home type: SingleFamily
- Property subtype: Single Family Residence
Materials
- Vinyl Siding
- Foundation: Piling(s)
- Roof: Asphalt Shingle
Condition
- New construction: No
- Year built: 2001
Community & HOA
Community
- Features: Sidewalks
- Subdivision: Crystal Ridge
HOA
- Has HOA: No
Location
- Region: Grande Prairie
Financial & listing details
- Price per square foot: C$197/sqft
- Date on market: 9/21/2026
- Inclusions: BLINDS, HOT TUB, SHED & APPLIANCES
Price history
Price history is unavailable.
Public tax history
Tax history is unavailable.
Climate risks
Neighborhood: Crystal Ridge
Nearby schools
GreatSchools rating
No schools nearby
We couldn't find any schools near this home.
Similar homes
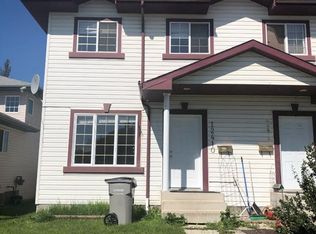
- C$239,9003 bd3 ba1.3k sqft12123 W 98th St, Grande Prairie, AB T8V 7J2For Sale
 MLS ID #A2341702, Doug Norton, Associate, Re/Max Grande Prairie. courtesy of Pillar9 System
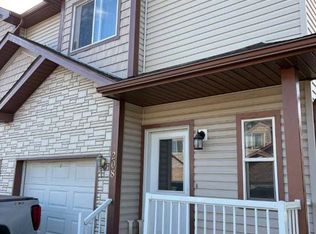
 - C$255,9003 bd2 ba1.1k sqft10150 E 121st Ave #208, Grande Prairie, AB T8V 8H2For Sale
 MLS ID #A2347578, Jackie Pfau, Broker, Better Homes And Gardens Real Estate Approved Properties. courtesy of Pillar9 System
 - C$240,0005 bd2 ba1k sqft9424 S 123rd Ave, Grande Prairie, AB T8V 5Y5For Sale
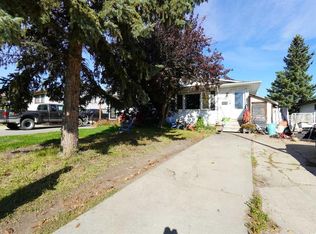 MLS ID #A2344599, Meghan Robinson, Associate, Century 21 Grande Prairie Realty Inc.. courtesy of Pillar9 System
 - C$245,0003 bd2 ba1.2k sqft9011 N 88th Ave, Grande Prairie, AB T8X 1V5For Sale
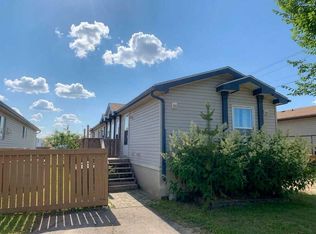 MLS ID #A2339086, John Krol, Associate, Royal Lepage - The Realty Group. courtesy of Pillar9 System
