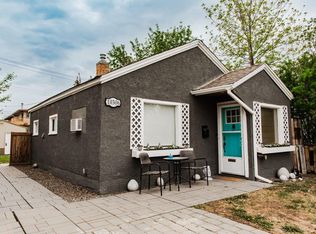
Welcome to this charming 1,008 sq. ft. bungalow in the established South Avondale neighbourhood. Full of character and offering plenty of functional living space, this well-kept home is an excellent opportunity for first-time buyers, downsizers, or investors looking for a solid property in a central location. The main floor features two comfortable bedrooms, a full bathroom, a bright and spacious living room, and an open kitchen & dining area. Downstairs, the usable basement adds valuable extra space with a second bathroom featuring a stand-up shower, a laundry area complete with washer, dryer, and utility sink, plus a separate room that would make an ideal home office, hobby room, or den. The remaining basement space offers plenty of storage or room to customize to suit your needs. Outside, you'll find a fully fenced and landscaped backyard with a large deck, providing a great space to relax or entertain. The impressive 24' x 22' detached garage is a standout feature, complete with its own power meter, making it an excellent space for a workshop, hobbies, or additional utility flexibility. Conveniently located just minutes from Muskoseepi Park's trail system, the revitalized downtown core, Grande Prairie Composite High School, Northwestern Polytechnic, shopping, restaurants, and other everyday amenities, this home offers exceptional value in one of Grande Prairie's most established neighbourhoods. If you're looking for an affordable home with solid bones, a functional layout, and room to make it your own, this South Avondale property is well worth a look.
For sale
C$269,900
10215 N 106th Ave, Grande Prairie, AB T8V 1K2
2beds
1,008sqft
Single Family Residence
Built in 1968
3,920 Square Feet Lot
$-- Zestimate®
C$268/sqft
C$-- HOA
What's special
Full of characterTwo comfortable bedroomsFunctional layout
- 22 hours |
- 4 |
- 0 |
Zillow last checked:
Listing updated:
Listed by:
Brian St. Pierre, Associate,
Grassroots Realty Group Ltd.
Source: courtesy of Pillar9 System,MLS®#: A2330529 Originating MLS®#: Grande Prairie
Originating MLS®#: Grande PrairieFacts & features
Interior
Bedrooms & bathrooms
- Bedrooms: 2
- Bathrooms: 2
- Full bathrooms: 2
Bedroom
- Level: Second
- Dimensions: 12`0" x 10`0"
Other
- Level: Second
- Dimensions: 15`0" x 11`0"
Other
- Level: Second
- Dimensions: 7`6" x 7`6"
Other
- Level: Basement
- Dimensions: 7`0" x 12`0"
Den
- Level: Basement
- Dimensions: 8`0" x 10`0"
Dining room
- Level: Second
- Dimensions: 17`6" x 8`0"
Kitchen
- Level: Second
- Dimensions: 13`0" x 9`6"
Laundry
- Level: Basement
- Dimensions: 10`0" x 7`0"
Living room
- Level: Second
- Dimensions: 17`6" x 11`6"
Walk in closet
- Level: Second
- Dimensions: 8`0" x 5`0"
Heating
- Baseboard, Natural Gas
Cooling
- None
Appliances
- Included: See Remarks
- Laundry: In Basement
Features
- See Remarks
- Flooring: Carpet, Laminate, Linoleum, Tile
- Basement: Full
- Has fireplace: No
Interior area
- Total interior livable area: 1,008 sqft
Property
Parking
- Total spaces: 4
- Parking features: Double Garage Detached, Parking Pad
- Garage spaces: 2
- Has uncovered spaces: Yes
Features
- Levels: One
- Stories: 1
- Patio & porch: Deck
- Exterior features: Other
- Pool features: Community
- Fencing: Fenced
- Frontage length: 10.05M 33`0"
Lot
- Size: 3,920 Square Feet
- Features: Back Lane
Details
- Parcel number: 112423955
- Zoning: RT
Construction
Type & style
- Home type: SingleFamily
- Architectural style: Bungalow
- Property subtype: Single Family Residence
Materials
- Concrete, Vinyl Siding, Wood Frame, Wood Siding
- Foundation: Concrete Perimeter
- Roof: Asphalt Shingle
Condition
- New construction: No
- Year built: 1968
Community & HOA
Community
- Features: Park
- Subdivision: Avondale South
HOA
- Has HOA: No
Location
- Region: Grande Prairie
Financial & listing details
- Price per square foot: C$268/sqft
- Date on market: 7/27/2026
- Inclusions: N/A
Brian St. Pierre, Associate
Brian St. Pierre, Associate
(780) 933-7160
By pressing Contact Agent, you agree that the real estate professional identified above may call/text you about your search, which may involve use of automated means and pre-recorded/artificial voices. You don't need to consent as a condition of buying any property, goods, or services. Message/data rates may apply. You also agree to our Terms of Use. Zillow does not endorse any real estate professionals. We may share information about your recent and future site activity with your agent to help them understand what you're looking for in a home.
Price history
Price history is unavailable.
Public tax history
Tax history is unavailable.
Climate risks
Neighborhood: Avondale
Nearby schools
GreatSchools rating
No schools nearby
We couldn't find any schools near this home.
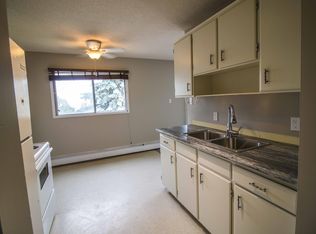
- C$--2 bd1 ba-- sqft10211 106th Ave #302, Grande Prairie, AB T8V1K2Off Market
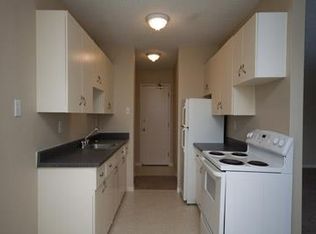
- C$--1 bd1 ba701 sqft10216 106th Ave #1-BEDROOM, Grande Prairie, AB T8V1K1Off Market
- C$--1 bd1 ba701 sqft10216 106th Ave #1B-1BA-701SQFT, Grande Prairie, AB T8V1K1Off Market
- C$--2 bd1 ba900 sqft10216 106th Ave, Grande Prairie, AB T8V1K1Off Market
- C$--2 bd1 ba-- sqft10510 102nd St, Grande Prairie, AB T8V2W6Off Market
- C$1,3002 bd2 ba-- sqft10222A 106th Ave #10222B, Grande Prairie, AB T8V1K1For Rent
- C$129,9002 bd1 ba851 sqft10230 N 106th Ave #408, Grande Prairie, AB T8V5G8For Sale
- C$--1 bd1 ba-- sqft10204 106th Ave UNIT 101, Grande Prairie, AB T8V1K1Off Market
Similar homes
- C$247,0003 bd2 ba1.2k sqft8505 W 90a St, Grande Prairie, AB T8X 0A8For Sale
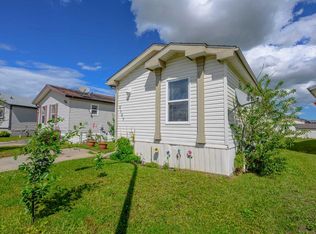 MLS ID #A2332712, Cheryl Schindel, Broker, Century 21 Grande Prairie Realty Inc.. courtesy of Pillar9 System
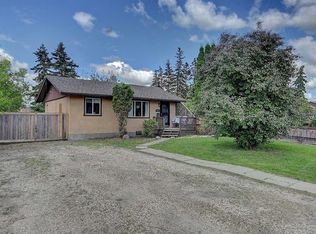
 - C$269,9002 bd1 ba710 sqft10306 106th Ave, Grande Prairie, AB T8V 1K4For Sale
 Century 21 Canada
 - C$269,9002 bd1 ba710 sqft10306 S 106th Ave, Grande Prairie, AB T8V 1K4For Sale
 MLS ID #A2315661, Wendy Wright-Blondin, Associate, Century 21 Grande Prairie Realty Inc.. courtesy of Pillar9 System
 - C$259,9003 bd2 ba744 sqft9624 E Hillcrest Dr, Grande Prairie, AB T8V 1A8For Sale
 MLS ID #A2313389, Chelsea Scott, Associate, Grassroots Realty Group Ltd.. courtesy of Pillar9 System
 - C$299,9005 bd2 ba1k sqft9856 SW 104th Ave, Grande Prairie, AB T8V 1E4For SaleMLS ID #A2319894, Brock Tokar, Broker, Henry Adam Realty. courtesy of Pillar9 System
- C$249,9002 bd1 ba840 sqft9657 N Hillcrest Dr, Grande Prairie, AB T8V 1A9For SaleMLS ID #A2315521, Brock Tokar, Broker, Henry Adam Realty. courtesy of Pillar9 System
- C$319,9002 bd1 ba1.1k sqft10122 S 106th Ave, Grande Prairie, AB T8V 1J8For SaleMLS ID #A2325882, Heather Coney, Associate, Grassroots Realty Group Ltd.. courtesy of Pillar9 System
- C$299,9993 bd1 ba1k sqft10415 N 111th Ave, Grande Prairie, AB T8V 1T9For SaleMLS ID #A2324626, Keannah Robitaille, Associate, Grassroots Realty Group Ltd.. courtesy of Pillar9 System
- C$285,0004 bd2 ba960 sqft11316 E 97th St, Grande Prairie, AB T8V 3M9For SaleMLS ID #A2321388, Cherene Dallyn, Broker, 2% Realty Edge Ab. courtesy of Pillar9 System
- C$289,9003 bd2 ba829 sqft9340 S 67th Ave, Grande Prairie, AB T8W 1C2For SaleMLS ID #A2332720, Hayden Hudson, Associate, Re/Max Grande Prairie. courtesy of Pillar9 System
- C$330,0003 bd2 ba977 sqft6309 N 93rd St, Grande Prairie, AB T8W 1A1For SaleMLS ID #A2332586, Ben Zhang, Associate, Re/Max Grande Prairie. courtesy of Pillar9 System
- C$249,9003 bd1 ba955 sqft7208 E 99a St, Grande Prairie, AB T8V 4Y4For SaleMLS ID #A2332312, Casey Boyne, Associate, Re/Max Grande Prairie. courtesy of Pillar9 System
- C$254,9003 bd2 ba1.1k sqft9709 N 107th Ave, Grande Prairie County No. 1, AB T8X 5E5For SaleMLS ID #A2332263, Jon Sanchez, Associate, Exp Realty. courtesy of Pillar9 System
- C$329,9004 bd2 ba992 sqft12830 N 94th St, Grande Prairie, AB T8X 1R2For SaleMLS ID #A2332269, Joshua Boyne, Associate, Re/Max Grande Prairie. courtesy of Pillar9 System
- C$389,9004 bd3 ba1k sqft9715 N 118th Ave, Grande Prairie, AB T8V 3P5For SaleMLS ID #A2332195, Sean Gillis, Associate, Re/Max Grande Prairie. courtesy of Pillar9 System
- C$370,0004 bd2 ba1k sqft8621 W 100th St, Grande Prairie, AB T8V 2J9For SaleMLS ID #A2332326, Andrew Dyck, Associate, Re/Max Grande Prairie. courtesy of Pillar9 System
- C$289,9004 bd2 ba942 sqft9413 N 123rd Ave, Grande Prairie, AB T8V 5Y4For SaleMLS ID #A2331459, Brock Tokar, Broker, Henry Adam Realty. courtesy of Pillar9 System
- C$235,0003 bd2 ba1.2k sqft9705 N 108th Ave, Grande Prairie County No. 1, AB T8X 5E4For SaleMLS ID #A2332546, Cory Pelchat, Associate, Grassroots Realty Group Ltd.. courtesy of Pillar9 System
- C$225,0003 bd2 ba1.2k sqft9717 N 121st Ave, Grande Prairie, AB T8V 7J2For SaleMLS ID #A2328429, Morgan Maclean, Associate, Grassroots Realty Group Ltd.. courtesy of Pillar9 System
- C$274,9004 bd2 ba816 sqft8113 SW 94th St, Grande Prairie, AB T8V 5R4For SaleMLS ID #A2325599, Laura Sikorski, Associate, Real Broker. courtesy of Pillar9 System
