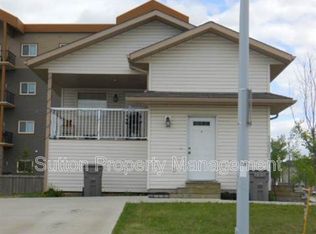
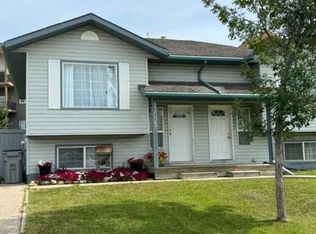
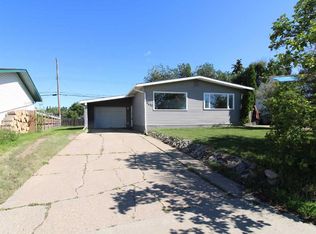
Discover incredible value with this beautifully maintained, fully developed home offering an impressive amount of living space at an affordable price. The bright and welcoming main level features a functional kitchen with an adjoining dining area, a spacious living room perfect for relaxing or entertaining, two comfortable bedrooms, and a full bathroom. Step outside onto the rear deck overlooking a fully fenced and attractively landscaped backyard, creating the perfect setting for summer BBQs, children, or pets to enjoy. The finished basement dramatically expands your living space with two additional bedrooms, another full bathroom, a generous family room, and a dedicated laundry area, making this an ideal layout for growing families, guests, or a home office. Recent shingles provide added peace of mind, while the oversized concrete parking pad at the rear comfortably accommodates two vehicles with potential space for three. Situated in a fantastic family-friendly neighbourhood close to everyday amenities, you'll appreciate having an elementary school nearby, a park just around the corner, and the scenic walking trails surrounding Crystal Lake only a short stroll away. Offering exceptional space, outstanding functionality, and unbeatable value, this is an incredible opportunity to own a move-in-ready starter home that delivers far more than its price suggests.
For sale
C$329,900
12830 N 94th St, Grande Prairie, AB T8X 1R2
4beds
992sqft
Single Family Residence
Built in 2003
4,356 Square Feet Lot
$-- Zestimate®
C$333/sqft
C$-- HOA
What's special
Functional kitchenAdjoining dining areaTwo comfortable bedroomsAttractively landscaped backyardGenerous family roomDedicated laundry area
- 58 days
- 14
- 0
Zillow last checked:
Listing updated:
Listed by:
Joshua Boyne, Associate,
Re/Max Grande Prairie
Source: courtesy of Pillar9 System,MLS®#: A2332269 Originating MLS®#: Grande Prairie
Originating MLS®#: Grande PrairieFacts & features
Interior
Bedrooms & bathrooms
- Bedrooms: 4
- Bathrooms: 2
- Full bathrooms: 2
Bedroom
- Level: Main
- Dimensions: 9`9" x 8`11"
Other
- Level: Main
- Dimensions: 12`6" x 10`11"
Bedroom
- Level: Basement
- Dimensions: 9`7" x 12`1"
Bedroom
- Level: Basement
- Dimensions: 11`6" x 10`1"
Other
- Level: Main
- Dimensions: 9`1" x 4`11"
Other
- Level: Basement
- Dimensions: 8`7" x 5`2"
Heating
- Forced Air, Natural Gas
Cooling
- None
Appliances
- Included: Dishwasher, Dryer, Electric Stove, Refrigerator, Washer
- Laundry: In Basement
Features
- Laminate Counters, Vaulted Ceiling(s)
- Flooring: Carpet, Laminate, Tile
- Basement: Full
- Has fireplace: No
Interior area
- Total interior livable area: 992 sqft
Property
Parking
- Total spaces: 3
- Parking features: Parking Pad
- Has uncovered spaces: Yes
Features
- Levels: Bi-Level
- Stories: 1
- Patio & porch: Deck
- Exterior features: Other
- Fencing: Fenced
- Frontage length: 10.04M 32`11"
Lot
- Size: 4,356 Square Feet
- Features: Back Yard, City Lot, Landscaped, Lawn, Rectangular Lot
Details
- Parcel number: 112646745
- Zoning: RS
Construction
Type & style
- Home type: SingleFamily
- Property subtype: Single Family Residence
Materials
- Vinyl Siding, Wood Frame
- Foundation: Concrete Perimeter
- Roof: Asphalt Shingle
Condition
- New construction: No
- Year built: 2003
Community & HOA
Community
- Features: Sidewalks, Street Lights
- Subdivision: Lakeland
HOA
- Has HOA: No
Location
- Region: Grande Prairie
Financial & listing details
- Price per square foot: C$333/sqft
- Date on market: 7/25/2026
- Date available: 10/09/2026
- Inclusions: Shed
Price history
Price history is unavailable.
Public tax history
Tax history is unavailable.
Climate risks
Neighborhood: Lakeland
Nearby schools
GreatSchools rating
No schools nearby
We couldn't find any schools near this home.


Similar homes
- C$339,9004 bd1 ba1k sqft10415 N 111th Ave, Grande Prairie, AB T8V 1T9For Sale
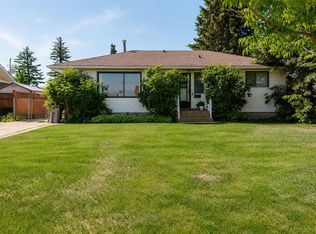 MLS ID #A2344151, Keannah Robitaille, Associate, Grassroots Realty Group Ltd.. courtesy of Pillar9 System
 - C$319,9004 bd2 ba866 sqft9516 S 98th Ave, Grande Prairie, AB T8V 0N9For Sale
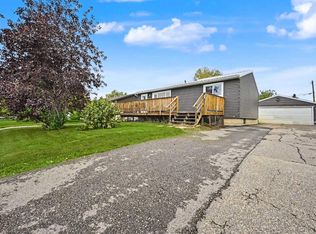 MLS ID #A2342401, Shane Zeyha, Associate, Re/Max Grande Prairie. courtesy of Pillar9 System
 - C$311,8005 bd2 ba1.1k sqft9606 S 115th Ave, Grande Prairie, AB T8V 3M1For Sale
 MLS ID #A2328325, Shane Zeyha, Associate, Re/Max Grande Prairie. courtesy of Pillar9 System
 - C$359,9004 bd2 ba1.1k sqft9748 S 71st Ave, Grande Prairie, AB T8V 6P9For Sale
 MLS ID #A2342073, Shane Zeyha, Associate, Re/Max Grande Prairie. courtesy of Pillar9 System
