Well cared for, immediate possession, and a professional pre-inspection already completed with an excellent report. Located in South Patterson, close to schools, parks, shopping, and dining. The bright main floor offers a large living and dining area with plenty of natural light. The kitchen has ample cupboard and counter space, a pantry, and a door opening onto the side deck — ideal for morning coffee or entertaining. Three bedrooms and a full bathroom complete the main level, with the primary bedroom offering direct access to the bathroom. The fully finished basement adds a huge family room, an updated 3-piece bathroom, a spacious bedroom, and generous storage. A wet bar with sink, cabinets, fridge, and room for a stove makes this a natural spot for hosting or a comfortable setup for a second household member. Outside, the fenced backyard backs onto an easement, with mature trees for added privacy. Recent improvements include newer vinyl plank flooring in the entrance and kitchen, newer shingles, fresh paint in some areas, and newer kitchen appliances. A functional floor plan, finished basement, and numerous updates in a desirable location.
For sale
C$364,900
9748 S 71st Ave, Grande Prairie, AB T8V 6P9
4beds
1,115sqft
Single Family Residence
Built in 1987
6,098 Square Feet Lot
$-- Zestimate®
C$327/sqft
C$-- HOA
What's special
Bright main floorPlenty of natural lightThree bedroomsFully finished basementHuge family roomGenerous storageFenced backyard
- 13 hours
- 3
- 0
Zillow last checked:
Listing updated:
Listed by:
Shane Zeyha, Associate,
Re/Max Grande Prairie
Source: courtesy of Pillar9 System,MLS®#: A2342073 Originating MLS®#: Grande Prairie
Originating MLS®#: Grande PrairieFacts & features
Interior
Bedrooms & bathrooms
- Bedrooms: 4
- Bathrooms: 2
- Full bathrooms: 2
Other
- Level: Main
- Dimensions: 12`6" x 1`0"
Bedroom
- Level: Main
- Dimensions: 11`3" x 9`6"
Bedroom
- Level: Main
- Dimensions: 8`11" x 8`10"
Bedroom
- Level: Basement
- Dimensions: 14`4" x 13`7"
Other
- Level: Main
- Dimensions: 0`0" x 0`0"
Other
- Level: Basement
- Dimensions: 0`0" x 0`0"
Heating
- Forced Air
Cooling
- None
Appliances
- Included: Dishwasher, Dryer, Electric Stove, Refrigerator, Washer
- Laundry: In Basement
Features
- No Animal Home, No Smoking Home, Open Floorplan, Pantry, Wet Bar
- Flooring: Vinyl
- Windows: Window Coverings
- Basement: Full
- Has fireplace: No
Interior area
- Total interior livable area: 1,115 sqft
Property
Parking
- Total spaces: 2
- Parking features: Driveway, Off Street
- Has uncovered spaces: Yes
Features
- Levels: Bi-Level
- Stories: 1
- Patio & porch: Deck
- Exterior features: Other
- Fencing: Fenced
- Frontage length: 16.08M 52`9"
Lot
- Size: 6,098 Square Feet
- Features: Back Yard
Details
- Parcel number: 112484988
- Zoning: RG
Construction
Type & style
- Home type: SingleFamily
- Property subtype: Single Family Residence
Materials
- Vinyl Siding
- Foundation: Concrete Perimeter
- Roof: Asphalt Shingle
Condition
- New construction: No
- Year built: 1987
Community & HOA
Community
- Features: Park, Playground, Sidewalks, Street Lights
- Subdivision: South Patterson Place
HOA
- Has HOA: No
Location
- Region: Grande Prairie
Financial & listing details
- Price per square foot: C$327/sqft
- Date on market: 9/2/2026
- Inclusions: N/A
Price history
Price history is unavailable.
Public tax history
Tax history is unavailable.
Climate risks
Neighborhood: South Patterson Place
Nearby schools
GreatSchools rating
No schools nearby
We couldn't find any schools near this home.
- C$--5 bd4 ba1.8k sqft9609 72nd Ave #HA-810, Grande Prairie, AB T8V6P5Off Market

- C$190,0003 bd1 ba1k sqft9501 W 72nd Ave #140, Grande Prairie, AB T8V6A1For Sale
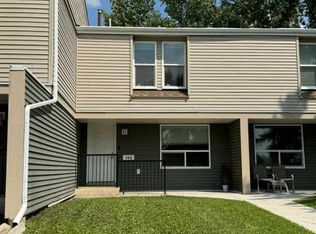
- C$339,9003 bd2 ba828 sqft7309 W Patterson Dr, Grande Prairie, AB T8V5H1For Sale
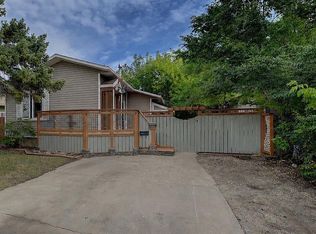
- C$419,9003 bd2 ba1.2k sqft9810 S 66th Ave, Grande Prairie, AB T8W2S1For Sale

Similar homes
- C$339,9003 bd2 ba828 sqft7309 W Patterson Dr, Grande Prairie, AB T8V 5H1For SaleMLS ID #A2341891, Robert Hart-Moore, Associate, Grassroots Realty Group Ltd.. courtesy of Pillar9 System
- C$329,9004 bd2 ba865 sqft7656 W Patterson Dr, Grande Prairie, AB T8V 3Z6For Sale
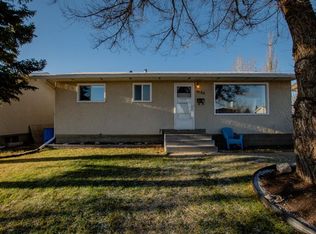 MLS ID #A2341541, Mark Stojan, Associate, Re/Max Grande Prairie. courtesy of Pillar9 System
 - C$429,9005 bd2 ba866 sqft7330 E 99a St, Grande Prairie, AB T8V 4Y4For Sale
 MLS ID #A2341029, Hayden Hudson, Associate, Re/Max Grande Prairie. courtesy of Pillar9 System
 - C$399,9994 bd2 ba1k sqft9922 83rd Ave, Grande Prairie, AB T8V 3T5For Sale
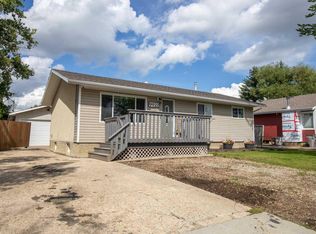 Century 21 Canada
