Tucked away in one of Grande Prairie's most sought-after family neighbourhoods, this 1,221 sq ft, 4-bedroom, 2-bathroom two-storey is truly move-in ready — with a new roof already taken care of (redone in 2025). A covered front veranda welcomes you into a bright, open living room with oversized windows and neutral tones, Walking in on freshly replaced vinyl flooring throughout the main level. Towards your Kitchen/Dining you'll find connected by your 4pc full main bathroom, the dining nook flows effortlessly into a well-equipped kitchen with maple cabinetry, a subway tile backsplash, and stainless steel appliances, with garden door access to the back deck — perfect for summer barbecues. Upstairs you'll find a spacious primary bedroom with 3 well appointed windows and a walk in closet. Down the hall two more great-sized bedrooms, and your 4 pc full bathroom. Downstairs, the basement adds a fourth bedroom, a family/rec room, and extra storage — ideal for a growing family or guests. Bathroom rough in for future development. Out back, the fully fenced yard is a private retreat with mature trees, a play area, a storage shed, and a gravel parking pad off the lane with room for your vehicles Steps to shopping, trails, parks, and schools — this is family-friendly living at its finest. Book your showing before it's gone.
For sale
C$349,999
9834 E 90a St, Grande Prairie, AB T8X 1T3
4beds
1,221sqft
Single Family Residence
Built in 2003
3,920 Square Feet Lot
$-- Zestimate®
C$287/sqft
C$-- HOA
What's special
Covered front verandaOversized windowsNeutral tonesMaple cabinetrySubway tile backsplashStainless steel appliancesWalk in closet
- 2 hours |
- 1 |
- 0 |
Zillow last checked:
Listing updated:
Listed by:
Garth Vion, Associate,
Grassroots Realty Group Ltd.
Source: courtesy of Pillar9 System,MLS®#: A2340803 Originating MLS®#: Grande Prairie
Originating MLS®#: Grande PrairieFacts & features
Interior
Bedrooms & bathrooms
- Bedrooms: 4
- Bathrooms: 2
- Full bathrooms: 2
Other
- Level: Second
- Dimensions: 12`2" x 13`10"
Bedroom
- Level: Main
- Dimensions: 8`5" x 10`4"
Bedroom
- Level: Second
- Dimensions: 10`2" x 11`4"
Bedroom
- Level: Basement
- Dimensions: 9`9" x 10`7"
Other
- Level: Main
- Dimensions: 5`3" x 7`0"
Other
- Level: Second
- Dimensions: 5`0" x 7`0"
Heating
- Forced Air, Natural Gas
Cooling
- None
Appliances
- Included: Built-In Electric Range, Dishwasher, Dryer, Microwave, Refrigerator, Washer
- Laundry: In Basement
Features
- Bathroom Rough-in, Laminate Counters, No Animal Home, No Smoking Home, Open Floorplan, Pantry, See Remarks, Separate Entrance, Walk-In Closet(s)
- Flooring: Carpet
- Windows: Vinyl Windows
- Basement: Full
- Has fireplace: No
Interior area
- Total interior livable area: 1,221 sqft
Property
Parking
- Total spaces: 3
- Parking features: Off Street
Features
- Levels: Two,2 Storey
- Stories: 1
- Patio & porch: Deck, Front Porch
- Exterior features: Private Yard
- Fencing: Fenced
- Frontage length: 9.79M 32`1"
Lot
- Size: 3,920 Square Feet
- Features: Back Lane, Back Yard, City Lot, Cul-De-Sac, Interior Lot, Lawn, Private
Details
- Parcel number: 112040003
- Zoning: RS
Construction
Type & style
- Home type: SingleFamily
- Property subtype: Single Family Residence
Materials
- Concrete, Wood Frame
- Foundation: Concrete Perimeter
- Roof: Asphalt Shingle
Condition
- New construction: No
- Year built: 2003
Community & HOA
Community
- Features: Playground
- Subdivision: Cobblestone
HOA
- Has HOA: No
Location
- Region: Grande Prairie
Financial & listing details
- Price per square foot: C$287/sqft
- Date on market: 8/28/2026
- Inclusions: N/A
Price history
Price history is unavailable.
Public tax history
Tax history is unavailable.
Climate risks
Neighborhood: Sobblestone
Nearby schools
GreatSchools rating
No schools nearby
We couldn't find any schools near this home.
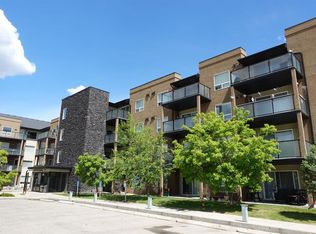
- C$214,9001 bd1 ba655 sqft9124 E 96th Ave #211, Grande Prairie, AB T8X0A1For Sale
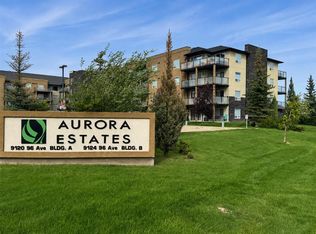
- C$239,9002 bd2 ba891 sqft9124 W 96th Ave #202, Grande Prairie, AB T8X0A1For Sale
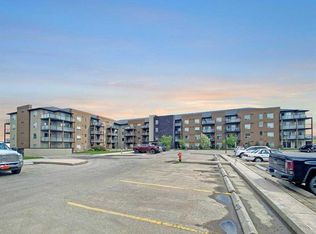
- C$212,5001 bd1 ba655 sqft9124 E 96th Ave #411, Grande Prairie, AB T8X0A1For Sale
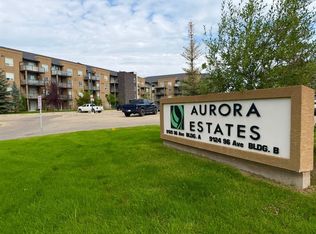
- C$224,9002 bd2 ba884 sqft9120 W 96th Ave #109, Grande Prairie, AB T8X0A1For Sale
- C$215,0001 bd1 ba1k sqft9120 S 96th Ave #320, Grande Prairie, AB T8X0A1For Sale
- C$--3 bd2 ba-- sqft9140 101st Ave #115KEY-207, Grande Prairie, AB T8X1K6Off Market
- C$--3 bd1 ba-- sqft9806 89th St UNIT B, Grande Prairie, AB T8X0R3Off Market
- C$2,2004 bd3 ba1.3k sqft9038 95th Ave #1A, Grande Prairie, AB T8X1V3For Rent
Similar homes
- C$398,7004 bd2 ba845 sqft9116 S 104th Ave, Grande Prairie, AB T8X 1E6For Sale
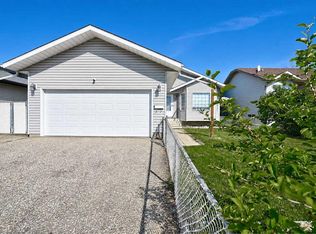 MLS ID #A2339989, Daine Montgomery, Associate Broker, Sutton Group Grande Prairie Professionals. courtesy of Pillar9 System
 - C$360,0005 bd3 ba1.1k sqft9630 S 91b Ave, Grande Prairie, AB T8V 0H2For Sale
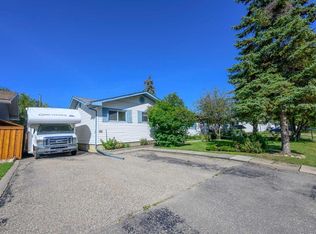 MLS ID #A2340407, Kenneth Anderson, Associate, Sutton Group Grande Prairie Professionals. courtesy of Pillar9 System
 - C$315,0005 bd2 ba1k sqft9205 N 111th Ave, Grande Prairie, AB T8V 3L7For Sale
 MLS ID #A2340588, Kate Pieper, Associate, Exp Realty. courtesy of Pillar9 System
 - C$379,9004 bd2 ba965 sqft9653 N 86th Ave, Grande Prairie, AB T8V 0A4For Sale
 MLS ID #A2340441, Taj Johnson, Associate, Grassroots Realty Group Ltd.. courtesy of Pillar9 System
 - C$399,9994 bd2 ba1k sqft9922 83rd Ave, Grande Prairie, AB T8V 3T5For SaleCentury 21 Canada
- C$345,0004 bd2 ba960 sqft9626 108th Ave, Grande Prairie, AB T8V 1N3For SaleCentury 21 Canada
- C$404,9004 bd2 ba992 sqft8525 W 95th St, Grande Prairie, AB T8V 3E4For SaleMLS ID #A2338151, Krystin Laferriere, Associate, Grassroots Realty Group Ltd.. courtesy of Pillar9 System
- C$345,0004 bd2 ba960 sqft9626 S 108th Ave, Grande Prairie, AB T8V 1N3For SaleMLS ID #A2334513, Katie Good, Associate, Century 21 Grande Prairie Realty Inc.. courtesy of Pillar9 System
- C$275,0004 bd2 ba1k sqft9940 S 88th Ave, Grande Prairie, AB T8V 0C2For SaleMLS ID #A2338698, Daniel Cram, Associate, Sutton Group Grande Prairie Professionals. courtesy of Pillar9 System
- C$245,0003 bd2 ba1.1k sqft8902 89th St, Grande Prairie, AB T8X 0G1For SaleCentury 21 Canada
- C$245,0003 bd2 ba1.1k sqft8902 S 89th St, Grande Prairie, AB T8X 0G1For SaleMLS ID #A2340102, Katie Good, Associate, Century 21 Grande Prairie Realty Inc.. courtesy of Pillar9 System
- C$250,0004 bd2 ba1k sqft10431 SW 92a St, Grande Prairie, AB T8V 3V6For SaleMLS ID #A2339378, Laura Sikorski, Associate, Real Broker. courtesy of Pillar9 System
- C$399,9004 bd3 ba1.2k sqft12017 N 95b St, Grande Prairie, AB T8V 6X7For SaleMLS ID #A2338892, Matt Chomyc, Associate, Re/Max Grande Prairie. courtesy of Pillar9 System
- C$360,0005 bd3 ba1k sqft9216 S 94a Ave, Grande Prairie, AB T8V 6W5For SaleMLS ID #A2335724, Shekhar Sahdev, Associate, Re/Max Grande Prairie. courtesy of Pillar9 System
- C$349,9003 bd2 ba872 sqft9724 S 119th Ave, Grande Prairie, AB T8V 3P9For SaleMLS ID #A2338877, Matt Yesmaniski, Associate, Sutton Group Grande Prairie Professionals. courtesy of Pillar9 System
- C$332,5002 bd1 ba980 sqft9137 N 94a Ave, Grande Prairie, AB T8X 1V4For SaleMLS ID #A2316311, Dianna Robertson, Associate, Royal Lepage - The Realty Group. courtesy of Pillar9 System
- C$349,9004 bd2 ba869 sqft10214 S 111th Ave, Grande Prairie, AB T8V 1T8For SaleMLS ID #A2336154, Viktoriia Little, Associate, Re/Max Grande Prairie. courtesy of Pillar9 System
- C$385,0005 bd3 ba1.3k sqft12106 SE 95a St, Grande Prairie, AB T8V 5C5For SaleMLS ID #A2339267, Andrew Dyck, Associate, Re/Max Grande Prairie. courtesy of Pillar9 System
- C$399,9004 bd2 ba960 sqft9622 E 108th Ave, Grande Prairie, AB T8V 1N3For SaleMLS ID #A2337118, Helen Harder, Associate Broker, Re/Max Grande Prairie. courtesy of Pillar9 System
- C$360,0004 bd2 ba934 sqft11709 NE 95th St, Grande Prairie, AB T8V 4N9For SaleMLS ID #A2331162, Katey Klaus, Associate, Royal Lepage - The Realty Group. courtesy of Pillar9 System
