1 bed 1 bath unit on 4th floor Aurora Estates! Check out all that Aurora Estates has to offer. In suite laundry, full kitchen with built in microwave and stainless appliances. Separate dining area. Large living room with access to the east facing balcony, complete with gas BBQ hookup. Spacious bedroom with large closet and full 4 piece bathroom. Vinyl plank flooring throughout; NO carpet! No more brushing snow off your car in the winter! This condo includes 1 stall in the heated underground parkade. Each floor has a convenient garbage chute. Walking distance to many local amenities and an onsite gym! Condo fee includes heat, and water.
For sale
C$212,500
9124 E 96th Ave #411, Grande Prairie, AB T8X 0A1
1beds
655sqft
Apartment
Built in 2008
-- sqft lot
$-- Zestimate®
C$324/sqft
C$431/mo HOA
What's special
In suite laundrySeparate dining areaEast facing balconyGas bbq hookupVinyl plank flooring throughout
- 1 day |
- 0 |
- 0 |
Zillow last checked:
Listing updated:
Listed by:
Kris Waye, Associate Broker,
Grassroots Realty Group Ltd.
Source: courtesy of Pillar9 System,MLS®#: A2339832 Originating MLS®#: Grande Prairie
Originating MLS®#: Grande PrairieFacts & features
Interior
Bedrooms & bathrooms
- Bedrooms: 1
- Bathrooms: 1
- Full bathrooms: 1
Other
- Level: Main
- Dimensions: 11`0" x 13`0"
Other
- Level: Main
- Dimensions: 7`3" x 8`0"
Dining room
- Level: Main
- Dimensions: 6`6" x 10`0"
Kitchen
- Level: Main
- Dimensions: 7`3" x 8`7"
Laundry
- Level: Main
- Dimensions: 5`0" x 7`4"
Living room
- Level: Main
- Dimensions: 13`8" x 13`8"
Heating
- Central
Cooling
- None
Appliances
- Included: Dishwasher, Electric Oven, Microwave Hood Fan, Refrigerator, Washer/Dryer
- Laundry: In Unit, Laundry Room
Features
- Elevator, Laminate Counters, No Smoking Home
- Flooring: Vinyl
- Has fireplace: No
- Common walls with other units/homes: 2+ Common Walls
Interior area
- Total interior livable area: 655 sqft
Property
Parking
- Total spaces: 1
- Parking features: Stall, Underground, Assigned
Features
- Levels: Single Level Unit
- Stories: 4
- Entry location: Top
- Patio & porch: Balcony(s)
- Exterior features: Balcony, BBQ gas line
Details
- Parcel number: 112201017
- Zoning: RM
Construction
Type & style
- Home type: Apartment
- Property subtype: Apartment
- Attached to another structure: Yes
Materials
- Stucco
Condition
- New construction: No
- Year built: 2008
Community & HOA
Community
- Features: Other
- Subdivision: Cobblestone
HOA
- Has HOA: Yes
- Amenities included: Elevator(s), Fitness Center, Garbage Chute, Parking
- Services included: Common Area Maintenance, Heat, Parking, Professional Management, Reserve Fund Contributions, Residential Manager, Sewer, Snow Removal, Trash, Water
- HOA fee: C$431 monthly
Location
- Region: Grande Prairie
Financial & listing details
- Price per square foot: C$324/sqft
- Date on market: 8/26/2026
- Inclusions: NA
Price history
Price history is unavailable.
Public tax history
Tax history is unavailable.
Climate risks
Neighborhood: Sobblestone
Nearby schools
GreatSchools rating
No schools nearby
We couldn't find any schools near this home.
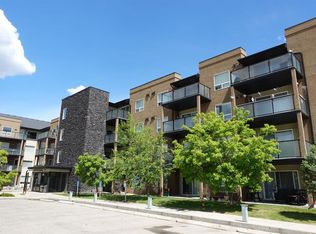
- C$214,9001 bd1 ba655 sqft9124 E 96th Ave #211, Grande Prairie, AB T8X0A1For Sale
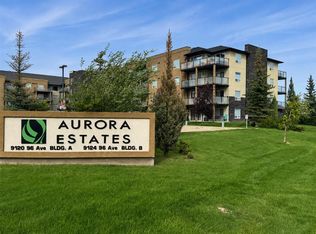
- C$239,9002 bd2 ba891 sqft9124 W 96th Ave #202, Grande Prairie, AB T8X0A1For Sale
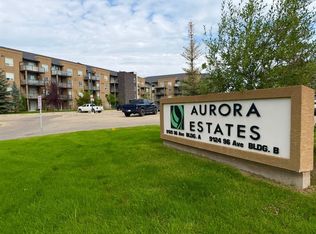
- C$224,9002 bd2 ba884 sqft9120 W 96th Ave #109, Grande Prairie, AB T8X0A1For Sale
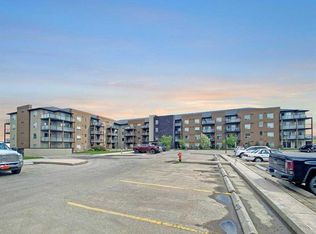
- C$215,0001 bd1 ba1k sqft9120 S 96th Ave #320, Grande Prairie, AB T8X0A1For Sale
- C$2,2004 bd3 ba1.3k sqft9038 95th Ave #1A, Grande Prairie, AB T8X1V3For Rent
- C$--3 bd2 ba1.2k sqft9004 95th Ave #H-134, Grande Prairie, AB T8X1V3Off Market
- C$332,5002 bd1 ba980 sqft9137 N 94a Ave, Grande Prairie, AB T8X1V4For Sale
- C$360,0005 bd3 ba1k sqft9216 S 94a Ave, Grande Prairie, AB T8V6W5For Sale
Similar homes
- C$239,9002 bd2 ba891 sqft9124 W 96th Ave #202, Grande Prairie, AB T8X 0A1For SaleMLS ID #A2336942, Chris Moore, Associate, Exp Realty. courtesy of Pillar9 System
- C$214,9001 bd1 ba655 sqft9124 E 96th Ave #211, Grande Prairie, AB T8X 0A1For SaleMLS ID #A2322074, Cory Pelchat, Associate, Grassroots Realty Group Ltd.. courtesy of Pillar9 System
- C$224,9002 bd2 ba884 sqft9120 W 96th Ave #109, Grande Prairie, AB T8X 0A1For SaleMLS ID #A2332497, Stephanie Middlestead, Associate, Real Broker. courtesy of Pillar9 System
- C$185,0002 bd2 ba949 sqft9810 SE 96th St #302, Grande Prairie, AB T8V 7T9For Sale
 MLS ID #A2333791, Erika Almero, Associate, Grassroots Realty Group Ltd.. courtesy of Pillar9 System
 - C$225,0002 bd1 ba756 sqft9324 W 101st Ave, Grande Prairie, AB T8V 0W6For SaleMLS ID #A2333673, Sam Mccolman, Associate, Royal Lepage - The Realty Group. courtesy of Pillar9 System
- C$179,9002 bd2 ba888 sqft9225 E Lakeland Dr #203, Grande Prairie, AB T8X 0B8For SaleMLS ID #A2337610, Daniel Cram, Associate, Sutton Group Grande Prairie Professionals. courtesy of Pillar9 System
- C$218,8001 bd1 ba765 sqft10402 S 111th St #235, Grande Prairie, AB T8V 8G4For SaleMLS ID #A2322247, Kevin Vobeyda, Associate, Re/Max Grande Prairie. courtesy of Pillar9 System
- C$235,0001 bd1 ba717 sqft12330 S 102nd St #120, Grande Prairie, AB T8V 0N4For SaleMLS ID #A2320762, Brandi Martin, Associate, Century 21 Grande Prairie Realty Inc.. courtesy of Pillar9 System
- C$164,9002 bd2 ba748 sqft9229 S Lakeland Dr #208, Grande Prairie, AB T8X 0B8For SaleMLS ID #A2335213, Brent North, Associate, Re/Max Grande Prairie. courtesy of Pillar9 System
- C$179,9992 bd2 ba864 sqft9221 E Lakeland Dr #202, Grande Prairie, AB T8X 0B8For SaleMLS ID #A2332101, Ruben Marin, Associate, Grassroots Realty Group Ltd.. courtesy of Pillar9 System
- C$188,8001 bd1 ba550 sqft10402 S 111th St #226, Grande Prairie, AB T8V 8G4For SaleMLS ID #A2321086, Kevin Vobeyda, Associate, Re/Max Grande Prairie. courtesy of Pillar9 System
- C$239,9003 bd2 ba765 sqft9301 E 108th Ave, Grande Prairie, AB T8V 1M6For SaleMLS ID #A2335222, Bruce Lea, Associate, Re/Max Grande Prairie. courtesy of Pillar9 System
- C$115,0001 bd1 ba686 sqft9640 E 92nd Ave #35, Grande Prairie, AB T8V 0H4For SaleMLS ID #A2339159, Katie Good, Associate, Century 21 Grande Prairie Realty Inc.. courtesy of Pillar9 System
- C$165,5552 bd1 ba948 sqft7201 N Poplar Dr #3110, Grande Prairie, AB T8V 6C5For SaleMLS ID #A2336037, Li Xi, Associate, Real Broker. courtesy of Pillar9 System
- C$199,9004 bd2 ba970 sqft9318 SE 70a Ave, Grande Prairie, AB T8V 6C9For SaleMLS ID #A2310703, Morgan Maclean, Associate, Grassroots Realty Group Ltd.. courtesy of Pillar9 System
- C$260,0002 bd2 ba626 sqft13005 SW 93rd St, Grande Prairie, AB T8X 1S5For SaleMLS ID #A2334477, John Krol, Associate, Royal Lepage - The Realty Group. courtesy of Pillar9 System
- C$263,5003 bd2 ba976 sqft9517 N 98th Ave #B, Grande Prairie, AB T8V 0N8For SaleMLS ID #A2338487, Chris Moore, Associate, Exp Realty. courtesy of Pillar9 System
- C$239,0003 bd1 ba760 sqft10115 N 110th Ave, Grande Prairie, AB T8V 1S5For SaleMLS ID #A2334429, Matt Yesmaniski, Associate, Sutton Group Grande Prairie Professionals. courtesy of Pillar9 System
- C$235,0001 bd1 ba717 sqft12330 102nd St #120, Grande Prairie, AB T8V 0N4For SaleCentury 21 Canada
- C$229,9002 bd1 ba870 sqft9516 S 102nd Ave, Grande Prairie, AB T8V 0Z6For SaleMLS ID #A2310747, Brock Tokar, Broker, Henry Adam Realty. courtesy of Pillar9 System
