IMMEDIATE POSSESSION AVAILABLE! Welcome to Emerald Gardens Retirement Residence! This spacious and well-maintained 1-bedroom suite offers approximately 765 sq. ft. of comfortable living space and is conveniently located on a floor with access to both elevators. The functional kitchen includes a fridge, stove, dishwasher and microwave, while the oversized bathroom features a large walk-in shower designed with comfort and accessibility in mind. The monthly condo fee of $761.81 includes heat, electricity, water, sewer, garbage collection, common area maintenance, and reserve fund contributions, providing worry-free living. Parking is available and may be assigned to residents, subject to availability. Residents of Emerald Gardens enjoy a wide variety of amenities, including a dining room, TV lounge, games room, library, craft room, hair salon, outdoor patio, and numerous sitting areas throughout the building. Private home care services may also be available for an additional cost, subject to availability. Conveniently located close to the hospital, shopping, parks, public transportation, and mail services, Emerald Gardens offers a comfortable retirement lifestyle with the convenience and support many residents are looking for. The friendly staff and welcoming atmosphere help make this a wonderful place to call home. Pets are welcome up to 20 lbs., must be current on vaccinations, and are required to remain on leash while in common areas. Call today to schedule your personal tour and discover everything Emerald Gardens Retirement Residence has to offer!
For sale
C$218,800
10402 S 111th St #235, Grande Prairie, AB T8V 8G4
1beds
765sqft
Apartment
Built in 2003
-- sqft lot
$-- Zestimate®
C$286/sqft
C$762/mo HOA
What's special
- 22 days |
- 13 |
- 0 |
Zillow last checked:
Listing updated:
Listed by:
Kevin Vobeyda, Associate,
Re/Max Grande Prairie
Source: courtesy of Pillar9 System,MLS®#: A2322247 Originating MLS®#: Grande Prairie
Originating MLS®#: Grande PrairieFacts & features
Interior
Bedrooms & bathrooms
- Bedrooms: 1
- Bathrooms: 1
- Full bathrooms: 1
Other
- Level: Second
- Dimensions: 11`9" x 15`0"
Other
- Level: Second
- Dimensions: 5`0" x 9`11"
Den
- Level: Second
- Dimensions: 11`9" x 8`11"
Heating
- Baseboard
Cooling
- Other, Wall Unit(s)
Appliances
- Included: Dishwasher, Electric Stove, Microwave, Refrigerator
- Laundry: Common Area, Laundry Room
Features
- Pantry, Storage
- Flooring: Carpet, Linoleum
- Has fireplace: No
- Common walls with other units/homes: 2+ Common Walls
Interior area
- Total interior livable area: 765 sqft
Video & virtual tour
Property
Parking
- Parking features: None, Assigned
Features
- Levels: Single Level Unit
- Stories: 4
- Entry location: Other
- Patio & porch: None
- Exterior features: None
Details
- Parcel number: 112626517
- On leased land: Yes
- Zoning: RM
Construction
Type & style
- Home type: Apartment
- Property subtype: Apartment
- Attached to another structure: Yes
Materials
- Mixed
Condition
- New construction: No
- Year built: 2003
Community & HOA
Community
- Features: Sidewalks, Street Lights
- Subdivision: Gateway
HOA
- Has HOA: Yes
- Amenities included: Elevator(s), Fitness Center, Laundry, Visitor Parking
- Services included: Common Area Maintenance, Electricity, Heat, Interior Maintenance, Maintenance Grounds, Professional Management, Reserve Fund Contributions, Sewer, Snow Removal, Trash, Water
- HOA fee: C$762 monthly
Location
- Region: Grande Prairie
Financial & listing details
- Price per square foot: C$286/sqft
- Date on market: 6/25/2026
- Inclusions: N/A
Kevin Vobeyda, Associate
Kevin Vobeyda, Associate
(780) 538-4700
By pressing Contact Agent, you agree that the real estate professional identified above may call/text you about your search, which may involve use of automated means and pre-recorded/artificial voices. You don't need to consent as a condition of buying any property, goods, or services. Message/data rates may apply. You also agree to our Terms of Use. Zillow does not endorse any real estate professionals. We may share information about your recent and future site activity with your agent to help them understand what you're looking for in a home.
Price history
Price history is unavailable.
Public tax history
Tax history is unavailable.
Climate risks
Neighborhood: Gateway
Nearby schools
GreatSchools rating
No schools nearby
We couldn't find any schools near this home.
- C$198,8001 bd1 ba550 sqft10402 S 111th St #226, Grande Prairie, AB T8V8G4For Sale
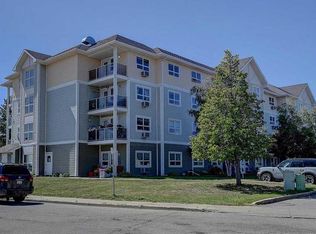
- C$99,9001 bd1 ba350 sqft10402 S 111th St #424, Grande Prairie, AB T8V8G4For Sale

- C$96,0001 bd1 ba350 sqft10402 S 111th St #228, Grande Prairie, AB T8V8G4For Sale

- C$1,7102 bd2 ba1.2k sqft10502 111th St, Grande Prairie, AB T8V8G8For Rent
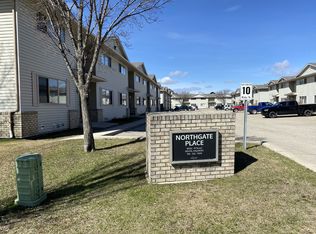
- C$--2 bd1 ba757 sqft10501 111th St, Grande Prairie, AB T8V8G4Off Market
- C$209,9002 bd2 ba892 sqft11220 W 104th Ave #404, Grande Prairie, AB T8V0P3For Sale
- C$--2 bd1 ba-- sqft11230 104th Ave #413KEY-51, Grande Prairie, AB T8V0P3Off Market
- C$--2 bd2 ba-- sqft11314 105th Ave #1A, Grande Prairie, AB T8V3Z3Off Market
Similar homes
- C$198,8001 bd1 ba550 sqft10402 S 111th St #226, Grande Prairie, AB T8V 8G4For SaleMLS ID #A2321086, Kevin Vobeyda, Associate, Re/Max Grande Prairie. courtesy of Pillar9 System
- C$165,0002 bd1 ba810 sqft11018 W 106th Ave #103A, Grande Prairie, AB T8V 7T3For Sale
 MLS ID #A2327847, Katie Good, Associate, Century 21 Grande Prairie Realty Inc.. courtesy of Pillar9 System
 - C$219,9002 bd2 ba887 sqft9120 W 96th Ave #115, Grande Prairie, AB T8X 0A1For Sale
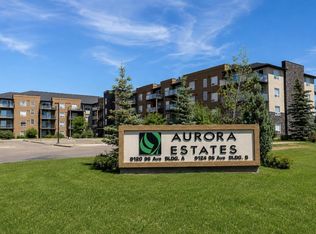 MLS ID #A2319287, Janel Lobsiger, Associate, Sutton Group Grande Prairie Professionals. courtesy of Pillar9 System
 - C$215,0001 bd1 ba1k sqft9120 S 96th Ave #320, Grande Prairie, AB T8X 0A1For Sale
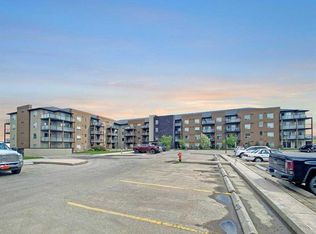 MLS ID #A2312648, Brenna Morissette, Associate, Grassroots Realty Group Ltd.. courtesy of Pillar9 System
 - C$212,5001 bd1 ba655 sqft9124 E 96th Ave #411, Grande Prairie, AB T8X 0A1For SaleMLS ID #A2308664, Kris Waye, Associate Broker, Grassroots Realty Group Ltd.. courtesy of Pillar9 System
- C$214,9001 bd1 ba655 sqft9124 E 96th Ave #211, Grande Prairie, AB T8X 0A1For SaleMLS ID #A2322074, Cory Pelchat, Associate, Grassroots Realty Group Ltd.. courtesy of Pillar9 System
- C$235,0001 bd1 ba717 sqft12330 S 102nd St #120, Grande Prairie, AB T8V 0N4For SaleMLS ID #A2320762, Brandi Martin, Associate, Century 21 Grande Prairie Realty Inc.. courtesy of Pillar9 System
- C$214,9001 bd1 ba1k sqft9124 S 96th Ave #418, Grande Prairie, AB T8X 0A1For SaleMLS ID #A2308773, Brenna Morissette, Associate, Grassroots Realty Group Ltd.. courtesy of Pillar9 System
- C$189,9902 bd2 ba941 sqft9810 S 96th St #102, Grande Prairie, AB T8V 7T9For SaleMLS ID #A2325176, Patrick Corpuz, Associate, Re/Max Grande Prairie. courtesy of Pillar9 System
- C$229,5003 bd2 ba1.1k sqft9105 E 91st St #125, Grande Prairie, AB T8X 0E6For SaleMLS ID #A2328523, Karen Mcgriskin, Associate, Century 21 Grande Prairie Realty Inc.. courtesy of Pillar9 System
- C$165,0002 bd1 ba810 sqft11018 106th Ave #103A, Grande Prairie, AB T8V 7T3For SaleCentury 21 Canada
- C$175,0002 bd1 ba792 sqft12025 E Royal Oaks Dr #301, Grande Prairie, AB T8V 2K8For SaleMLS ID #A2306454, John Krol, Associate, Royal Lepage - The Realty Group. courtesy of Pillar9 System
- C$239,0002 bd2 ba1k sqft8640 E 103rd Ave #F101, Grande Prairie, AB T8X 0C3For SaleMLS ID #A2327066, Chris Moore, Associate, Exp Realty. courtesy of Pillar9 System
- C$229,9003 bd2 ba1k sqft8701 W 90th St, Grande Prairie, AB T8X 1V6For SaleMLS ID #A2328611, Danielle Broderick, Associate, Exp Realty. courtesy of Pillar9 System
- C$219,9004 bd2 ba830 sqft9904 E 71a Ave, Grande Prairie, AB T8V 5T9For SaleMLS ID #A2322283, Jason Scott, Broker, Sutton Group Grande Prairie Professionals. courtesy of Pillar9 System
- C$159,9002 bd2 ba856 sqft10405 SE 99th Ave #306, Grande Prairie, AB T8V 6Z3For SaleMLS ID #A2311930, Hayden Hudson, Associate, Re/Max Grande Prairie. courtesy of Pillar9 System
- C$134,9002 bd1 ba896 sqft9640 S 92nd Ave #9, Grande Prairie, AB T8V 0H4For SaleMLS ID #A2318727, Keannah Robitaille, Associate, Grassroots Realty Group Ltd.. courtesy of Pillar9 System
- C$319,8002 bd2 ba942 sqft9919 W 99th Ave #401, Grande Prairie, AB T8V 0R6For SaleMLS ID #A2326614, Kevin Vobeyda, Associate, Re/Max Grande Prairie. courtesy of Pillar9 System
- C$229,9002 bd1 ba870 sqft9516 S 102nd Ave, Grande Prairie, AB T8V 0Z6For SaleMLS ID #A2310747, Brock Tokar, Broker, Henry Adam Realty. courtesy of Pillar9 System
- C$159,9002 bd1 ba933 sqft10405 99th Ave #313, Grande Prairie, AB T8V 6Z3For SaleCentury 21 Canada
