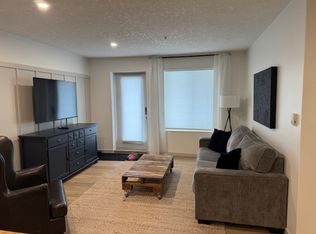
Ground Floor 2 Bed, 2 Bath Condo – Bright, Spacious & Ideally Located/Welcome to this beautifully designed Ground Floor unit. With two spacious bedrooms and two full bathrooms, this home delivers both comfort and convenience in one of Grande Prairie's most sought-after locations. Interior Highlights: Thoughtfully designed open-concept floor plan /In-suite laundry /Two generously sized bedrooms, both accommodating king-sized furniture/Primary bedroom includes a walk-in closet, a full ensuite bath/open ambiance Parking and Condo Fees: Includes one assigned parking stall/Option to rent an additional stall Convenient street parking available nearby/Condo fee: $455.38/month, covering heat, water, sewer, garbage, snow removal, common area maintenance, and professional property management Building Features: Clean, well-maintained complex with tiled common areas/Elevator access for ease and mobility Secure mail and parcel delivery area/Prime Location :Just minutes from downtown Grande Prairie/Close to gas stations and Keyera Place—a vibrant recreation hub offering pickleball, basketball, roller skating, badminton, skateboarding, a climbing wall, and more/Experience modern condo living with space, style, and unbeatable convenience!Discover tranquility in the heart of the city
For sale
C$189,990
9810 S 96th St #102, Grande Prairie, AB T8V 7T9
2beds
941sqft
Apartment
Built in 2008
-- sqft lot
$-- Zestimate®
C$202/sqft
C$455/mo HOA
What's special
Two spacious bedroomsIn-suite laundryBoth accommodating king-sized furnitureFull ensuite bathClean well-maintained complexTiled common areasOne assigned parking stall
- 41 days |
- 11 |
- 0 |
Zillow last checked:
Listing updated:
Listed by:
Patrick Corpuz, Associate,
Re/Max Grande Prairie
Source: courtesy of Pillar9 System,MLS®#: A2325176 Originating MLS®#: Grande Prairie
Originating MLS®#: Grande PrairieFacts & features
Interior
Bedrooms & bathrooms
- Bedrooms: 2
- Bathrooms: 2
- Full bathrooms: 2
Other
- Level: Main
- Dimensions: 10`11" x 16`6"
Bedroom
- Level: Main
- Dimensions: 9`6" x 12`4"
Other
- Level: Main
- Dimensions: 4`11" x 8`9"
Other
- Level: Main
- Dimensions: 4`11" x 8`0"
Heating
- Other
Cooling
- None
Appliances
- Included: Dryer, Electric Stove, Refrigerator, Washer
- Laundry: In Unit
Features
- No Smoking Home
- Flooring: Carpet
- Has fireplace: No
- Common walls with other units/homes: 2+ Common Walls
Interior area
- Total interior livable area: 941 sqft
Property
Parking
- Total spaces: 1
- Parking features: Parkade, Assigned
- Garage spaces: 1
Features
- Levels: Single Level Unit
- Stories: 4
- Entry location: Ground
- Patio & porch: Other
- Exterior features: Other
Details
- Parcel number: 112200791
- Zoning: RM
Construction
Type & style
- Home type: Apartment
- Property subtype: Apartment
- Attached to another structure: Yes
Materials
- Concrete
Condition
- New construction: No
- Year built: 2008
Community & HOA
Community
- Features: Sidewalks
- Subdivision: Smith
HOA
- Has HOA: Yes
- Amenities included: Other
- Services included: Heat, Sewer, Water
- HOA fee: C$455 monthly
Location
- Region: Grande Prairie
Financial & listing details
- Price per square foot: C$202/sqft
- Date on market: 7/2/2026
- Inclusions: n/a
Price history
Price history is unavailable.
Public tax history
Tax history is unavailable.
Climate risks
Neighborhood: Central Business District
Nearby schools
GreatSchools rating
No schools nearby
We couldn't find any schools near this home.
- C$1,7001 bd1 ba-- sqft9810 96th St #103, Grande Prairie, AB T8V7T9For Rent
- C$192,0002 bd2 ba949 sqft9810 SE 96th St #302, Grande Prairie, AB T8V7T9For Sale

- C$--1 bd1 ba-- sqft9810 96th St #103KEY-188, Grande Prairie, AB T8V7T9Off Market
- C$1,3252 bd1 ba796 sqft9515 100th Ave #101, Grande Prairie, AB T8V0S8For Rent
- C$---- bd1 ba450 sqft9612 100th Ave, Grande Prairie, AB T8V0T2Off Market
- C$--2 bd2 ba858 sqft10004 97a St #1A, Grande Prairie, AB T8V2C1Off Market
- C$1,4002 bd1 ba-- sqft9502 99th Ave #2, Grande Prairie, AB T8V0P9For Rent
- C$--1 bd1 ba-- sqft9502 99th Ave #1KEY-92, Grande Prairie, AB T8V0P9Off Market
Similar homes
- C$192,0002 bd2 ba949 sqft9810 SE 96th St #302, Grande Prairie, AB T8V 7T9For SaleMLS ID #A2333791, Erika Almero, Associate, Grassroots Realty Group Ltd.. courtesy of Pillar9 System
- C$179,9992 bd2 ba864 sqft9221 E Lakeland Dr #202, Grande Prairie, AB T8X 0B8For Sale
 MLS ID #A2332101, Ruben Marin, Associate, Grassroots Realty Group Ltd.. courtesy of Pillar9 System
 - C$174,9002 bd1 ba1k sqft9508 S 104th Ave, Grande Prairie, AB T8V 1E3For Sale
 MLS ID #A2336004, Cheryl Schindel, Broker, Century 21 Grande Prairie Realty Inc.. courtesy of Pillar9 System
 - C$209,9002 bd2 ba892 sqft11220 W 104th Ave #404, Grande Prairie, AB T8V 0P3For Sale
 MLS ID #A2329903, Kathie Stojan, Associate, Royal Lepage - The Realty Group. courtesy of Pillar9 System
 - C$232,5002 bd2 ba889 sqft9124 N 96th Ave #321, Grande Prairie, AB T8X 0A1For SaleMLS ID #A2334143, Cory Pelchat, Associate, Grassroots Realty Group Ltd.. courtesy of Pillar9 System
- C$234,0002 bd2 ba884 sqft9120 W 96th Ave #109, Grande Prairie, AB T8X 0A1For SaleMLS ID #A2332497, Stephanie Middlestead, Associate, Real Broker. courtesy of Pillar9 System
- C$165,0002 bd1 ba810 sqft11018 W 106th Ave #103A, Grande Prairie, AB T8V 7T3For SaleMLS ID #A2327847, Katie Good, Associate, Century 21 Grande Prairie Realty Inc.. courtesy of Pillar9 System
- C$189,9003 bd2 ba1k sqft7811 N Cedarwood Park, Grande Prairie, AB T8V 4R8For SaleMLS ID #A2330211, Joshua Boyne, Associate, Re/Max Grande Prairie. courtesy of Pillar9 System
- C$185,0003 bd2 ba1.2k sqft10029 N 105th Ave #C, Grande Prairie, AB T8V 1H2For SaleMLS ID #A2207702, Walker Côté, Associate, Sutton Group Grande Prairie Professionals. courtesy of Pillar9 System
- C$214,9001 bd1 ba655 sqft9124 E 96th Ave #211, Grande Prairie, AB T8X 0A1For SaleMLS ID #A2322074, Cory Pelchat, Associate, Grassroots Realty Group Ltd.. courtesy of Pillar9 System
- C$185,0003 bd2 ba1.2k sqft10029 N 105th Ave #D, Grande Prairie, AB T8V 1H2For SaleMLS ID #A2269206, Walker Côté, Associate, Sutton Group Grande Prairie Professionals. courtesy of Pillar9 System
- C$215,0001 bd1 ba1k sqft9120 S 96th Ave #320, Grande Prairie, AB T8X 0A1For SaleMLS ID #A2312648, Brenna Morissette, Associate, Grassroots Realty Group Ltd.. courtesy of Pillar9 System
- C$188,8001 bd1 ba550 sqft10402 S 111th St #226, Grande Prairie, AB T8V 8G4For SaleMLS ID #A2321086, Kevin Vobeyda, Associate, Re/Max Grande Prairie. courtesy of Pillar9 System
- C$204,8003 bd2 ba1.4k sqft10615 88th St Unit 352, Grande Prairie, AB T8X 1P5For SaleMLS ID #A2330400, Helen Harder, Associate Broker, Re/Max Grande Prairie. courtesy of Pillar9 System
- C$167,5002 bd1 ba906 sqft7201 E Poplar Dr #3114, Grande Prairie, AB T8V 6C5For SaleMLS ID #A2331520, Anjenette Timblique, Associate, Royal Lepage - The Realty Group. courtesy of Pillar9 System
- C$174,9002 bd2 ba865 sqftLakeland Drive S Lakeland Dr #103, Grande Prairie, AB T8X 0B8For SaleMLS ID #A2273381, Dave Shields, Associate, Tom Shields Realty Inc.. courtesy of Pillar9 System
- C$165,0002 bd1 ba810 sqft11018 106th Ave #103A, Grande Prairie, AB T8V 7T3For SaleCentury 21 Canada
- C$157,8002 bd2 ba805 sqft9225 E Lakeland Dr #301, Grande Prairie, AB T8X 0B8For SaleMLS ID #A2303502, Sean Gillis, Associate, Re/Max Grande Prairie. courtesy of Pillar9 System
- C$235,0002 bd1 ba756 sqft9324 W 101st Ave, Grande Prairie, AB T8V 0W6For SaleMLS ID #A2333673, Sam Mccolman, Associate, Royal Lepage - The Realty Group. courtesy of Pillar9 System
- C$---- bd-- ba-- sqft9105 E 91st St #125, Grande Prairie, AB T8X 0E6Off Market
