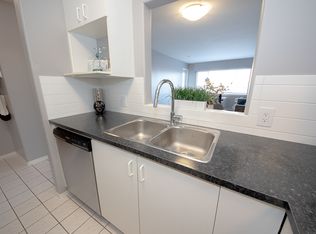
**The Penthouse of Grande Prairie!** Welcome to the top floor of Market Manor, where spectacular city views and unbeatable downtown convenience come together. With no neighbours above you, this fourth-floor home offers one of the building's most desirable locations, providing added privacy, quieter living, and some of the best views available. This well-maintained 2-bedroom, 2-bathroom condominium features a spacious open-concept design with quality laminate flooring throughout, an attractive kitchen offering ample counter space, newer windows, and a bright, inviting living area that's perfect for both everyday living and entertaining. The generous primary bedroom includes direct access to the balcony and an ensuite featuring a relaxing jetted tub, creating the perfect space to unwind at the end of the day while enjoying the comfort of your own retreat. A separate laundry room provides additional storage and convenience. Located in the heart of downtown Grande Prairie, you'll enjoy walking distance to shopping, restaurants, the library, healthcare services, recreation facilities, and countless professional services. Bonnetts Energy Centre is just a short walk away, making it easy to take in concerts, Grande Prairie Storm games, and many other community events. Market Manor is a secure, exceptionally well-maintained concrete building featuring a stunning central atrium with soaring ceilings and skylights that fill the common areas with natural light. It's the perfect place to gather with friends and neighbours or simply enjoy a comfortable indoor stroll during the winter months. Additional features include heated underground assigned parking, a secure lockable storage cage conveniently located directly in front of your assigned parking stall, a convenient underground car wash, and a heated entrance ramp designed to help prevent ice accumulation during the winter. The monthly condominium fee of **$573.97** includes heat, water, sewer, garbage and recycling, professional management, building insurance, reserve fund contributions, and maintenance of the common areas, allowing for worry-free ownership. If you've been looking for an exceptionally well-maintained top-floor condominium with immediate possession available, outstanding views, and an unbeatable central location, this is one you won't want to miss. Call today to arrange your private viewing!
For sale
C$288,800
9919 W 99th Ave #401, Grande Prairie, AB T8V 0R6
2beds
942sqft
Apartment
Built in 1995
-- sqft lot
$-- Zestimate®
C$307/sqft
C$574/mo HOA
What's special
Spectacular city viewsSpacious open-concept designQuality laminate flooring throughoutNewer windowsGenerous primary bedroomOutstanding views
- 107 days
- 1
- 0
Zillow last checked:
Listing updated:
Listed by:
Kevin Vobeyda, Associate,
Re/Max Grande Prairie
Source: courtesy of Pillar9 System,MLS®#: A2326614 Originating MLS®#: Grande Prairie
Originating MLS®#: Grande PrairieFacts & features
Interior
Bedrooms & bathrooms
- Bedrooms: 2
- Bathrooms: 2
- Full bathrooms: 2
Bedroom
- Level: Level 4
- Dimensions: 9`8" x 9`10"
Other
- Level: Level 4
- Dimensions: 11`5" x 13`0"
Other
- Level: Level 4
- Dimensions: 4`10" x 7`0"
Other
- Level: Level 4
- Dimensions: 4`10" x 7`2"
Heating
- Forced Air, Natural Gas
Cooling
- None
Appliances
- Included: Dishwasher, Electric Range, Microwave, Refrigerator, See Remarks, Washer
- Laundry: In Unit
Features
- Chandelier, Crown Molding, Elevator, Pantry
- Flooring: Laminate, Linoleum
- Has fireplace: No
- Common walls with other units/homes: 2+ Common Walls
Interior area
- Total interior livable area: 942 sqft
Video & virtual tour
Property
Parking
- Total spaces: 1
- Parking features: Stall, Underground, Assigned
- Garage spaces: 1
Features
- Levels: Single Level Unit
- Stories: 4
- Entry location: Top
- Patio & porch: Deck
- Exterior features: BBQ gas line, Storage
Details
- Parcel number: 112627112
- Zoning: Central Commercial (CC)
Construction
Type & style
- Home type: Apartment
- Property subtype: Apartment
- Attached to another structure: Yes
Materials
- Concrete, Stucco
- Foundation: Concrete Perimeter
Condition
- New construction: No
- Year built: 1995
Community & HOA
Community
- Features: Sidewalks, Street Lights
- Subdivision: Central Business District
HOA
- Has HOA: Yes
- Amenities included: Elevator(s)
- Services included: Common Area Maintenance, Heat, Parking, Professional Management, Reserve Fund Contributions, Sewer, Snow Removal, Trash, Water
- HOA fee: C$574 monthly
Location
- Region: Grande Prairie
Financial & listing details
- Price per square foot: C$307/sqft
- Date on market: 7/6/2026
- Inclusions: N/A
Price history
Price history is unavailable.
Public tax history
Tax history is unavailable.
Climate risks
Neighborhood: Central Business District
Nearby schools
GreatSchools rating
No schools nearby
We couldn't find any schools near this home.
- C$274,9002 bd2 ba1.1k sqft9919 W 99th Ave E #309, Grande Prairie, AB T8V0R6For Sale

- C$--1 bd1 ba620 sqft9914 97th Ave #1-BEDROOM, Grande Prairie, AB T8V7J7Off Market
- C$--2 bd1 ba778 sqft9914 97th Ave #2B-1BA-778SQFT, Grande Prairie, AB T8V7J7Off Market
- C$--2 bd1 ba778 sqft9914 97th Ave #D21B83ABC, Grande Prairie, AB T8V7J7Off Market
Similar homes
- C$289,0004 bd3 ba1.1k sqft9835 N 96th Ave, Grande Prairie, AB T8V 0L8For Sale
 MLS ID #A2334201, Angela Dougall, Broker, 2% Realty Grande. courtesy of Pillar9 System
 - C$279,5005 bd2 ba1k sqft9856 S 104th Ave, Grande Prairie, AB T8V 1E4For Sale
 MLS ID #A2345344, Brock Tokar, Broker, Henry Adam Realty. courtesy of Pillar9 System
 - C$294,9005 bd2 ba730 sqft10024 S 103rd Ave, Grande Prairie, AB T8V 1B8For Sale
 MLS ID #A2346721, Lisa Bancesco, Associate, Henry Adam Realty. courtesy of Pillar9 System
 - C$289,9001 bd1 ba958 sqft9111 S 104th Ave #212, Grande Prairie, AB T8X 1K7For Sale
 MLS ID #A2340594, Brenton Krol, Broker, Royal Lepage - The Realty Group. courtesy of Pillar9 System
