Opportunity, space, and value all come together in this affordable home! Offering 5 bedrooms and 2 bathrooms across two developed levels, this property provides plenty of flexibility for a growing household, first-time buyer, investor, or anyone looking for a home they can improve over time. The main floor features a practical layout with 3 bedrooms and a full bathroom. Downstairs, the developed basement adds 2 more bedrooms, and a full bathroom, kitchenette, and additional living space. Several significant improvements have already been completed over the years, including updated windows, shingles, siding, foundation membrane protection, and basement renovations. Outside, the large lot provides plenty of usable yard space along with potential for future development, including room to explore adding a garage. With immediate possession available, an attractive price point, and plenty of potential to continue adding value, this is a great opportunity to make a home your own while building equity along the way
For sale
C$279,500
9856 S 104th Ave, Grande Prairie, AB T8V 1E4
5beds
1,093sqft
Single Family Residence
Built in 1957
6,098 Square Feet Lot
$-- Zestimate®
C$256/sqft
C$-- HOA
What's special
Two developed levelsPractical layoutDeveloped basementAdditional living spaceUpdated windowsFoundation membrane protectionLarge lot
- 39 days
- 11
- 0
Zillow last checked:
Listing updated:
Listed by:
Brock Tokar, Broker,
Henry Adam Realty
Source: courtesy of Pillar9 System,MLS®#: A2345344 Originating MLS®#: Grande Prairie
Facts & features
Interior
Bedrooms & bathrooms
- Bedrooms: 5
- Bathrooms: 2
- Full bathrooms: 2
Bedroom
- Level: Main
- Dimensions: 9`0" x 9`6"
Other
- Level: Main
- Dimensions: 12`0" x 10`0"
Bedroom
- Level: Basement
- Dimensions: 9`0" x 10`0"
Bedroom
- Level: Main
- Dimensions: 10`0" x 9`5"
Bedroom
- Level: Basement
- Dimensions: 14`0" x 10`0"
Other
- Level: Main
- Dimensions: 10`0" x 5`0"
Other
- Level: Basement
- Dimensions: 10`0" x 5`0"
Heating
- Forced Air, Natural Gas
Cooling
- None
Appliances
- Included: Dryer, Electric Stove, Refrigerator, Washer
- Laundry: In Basement
Features
- See Remarks
- Basement: Full
- Has fireplace: No
Interior area
- Total interior livable area: 1,093 sqft
- Finished area above ground: 1,093
Property
Parking
- Total spaces: 4
- Parking features: Parking Pad
- Has uncovered spaces: Yes
Features
- Levels: Two
- Stories: 1
- Patio & porch: Deck
- Exterior features: None
- Fencing: None
- Frontage length: 11.20M 36`9"
Lot
- Size: 6,098 Square Feet
- Features: Back Lane, Back Yard
Details
- Parcel number: 112080003
- Zoning: RR
Construction
Type & style
- Home type: SingleFamily
- Architectural style: Bungalow
- Property subtype: Single Family Residence
- Attached to another structure: Yes
Materials
- Wood Frame
- Foundation: Concrete Perimeter
- Roof: Asphalt Shingle
Condition
- New construction: No
- Year built: 1957
Community & HOA
Community
- Features: Park
- Subdivision: VLA Montrose
HOA
- Has HOA: No
Location
- Region: Grande Prairie
Financial & listing details
- Price per square foot: C$256/sqft
- Date on market: 9/15/2026
- Inclusions: N/A
Price history
Price history is unavailable.
Public tax history
Tax history is unavailable.
Climate risks
Neighborhood: VLA Montrose
Nearby schools
GreatSchools rating
No schools nearby
We couldn't find any schools near this home.
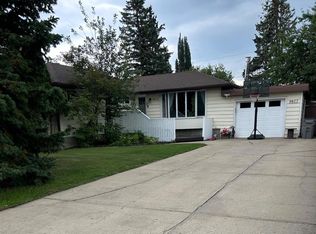
- C$479,9003 bd2 ba1.3k sqft9827 N 105th Ave, Grande Prairie, AB T8V1G7For Sale
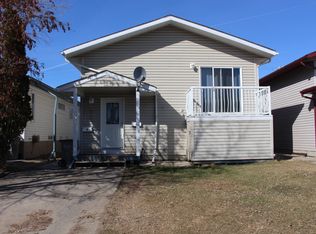
- C$--3 bd1 ba1.4k sqft10016 104th Ave, Grande Prairie, AB T8V1E6Off Market
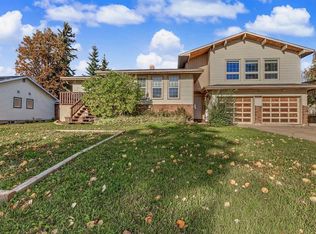
- C$459,9006 bd5 ba2.3k sqft9816 S 105th Ave, Grande Prairie, AB T8V1G8For Sale
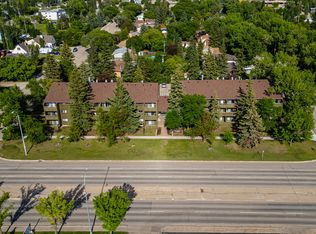
- C$1,3002 bd1 ba818 sqft10601 100th St #211, Grande Prairie, AB T8V4S5For Rent
Similar homes
- C$294,9005 bd2 ba730 sqft10024 S 103rd Ave, Grande Prairie, AB T8V 1B8For Sale
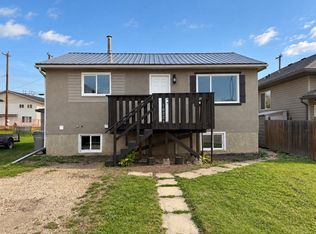 MLS ID #A2346721, Lisa Bancesco, Associate, Henry Adam Realty. courtesy of Pillar9 System
- C$289,0004 bd3 ba1.1k sqft9835 N 96th Ave, Grande Prairie, AB T8V 0L8For Sale
 MLS ID #A2334201, Angela Dougall, Broker, 2% Realty Grande. courtesy of Pillar9 System
- C$269,9004 bd2 ba1k sqft9940 S 88th Ave, Grande Prairie, AB T8V 0C2For Sale
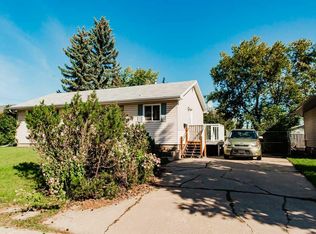 MLS ID #A2338698, Daniel Cram, Associate, Sutton Group Grande Prairie Professionals. courtesy of Pillar9 System
- C$239,9002 bd2 ba1k sqft10215 N 106th Ave, Grande Prairie, AB T8V 1K2For Sale
 MLS ID #A2330529, Brian St. Pierre, Associate, Grassroots Realty Group Ltd.. courtesy of Pillar9 System
