
This 1,129 sq. ft. two-storey duplex offers an affordable opportunity in Patterson Place and is truly move-in ready! The main floor features a nice-sized living area and an eat-in kitchen with newer cupboards and countertops. A convenient side door opens directly onto the back deck and backyard—perfect for BBQing, relaxing, or enjoying the warmer months. A handy half bath located just off the side entrance completes the main floor. Upstairs, you’ll find three good-sized bedrooms and a full bathroom featuring a newer tub and tile. Recent improvements include a **new roof completed in September 2026**, **hot water tank installed in 2019**, and a **furnace approximately 2010**. The home has also been professionally cleaned from top to bottom, including professionally cleaned carpets, furnace, and air ducts—making it fresh, clean, and ready for its next owner. The basement is wide open and ready for future development, offering plenty of potential to create additional living space and add value. Enjoy your morning coffee on the covered front veranda, all while being conveniently located close to schools, shopping, walking trails, and everyday amenities. A great option for first-time home buyers, investors, or anyone looking for an affordable home with room to grow. Seller is a licensed REALTOR® in Alberta.
For sale
C$259,900
8111 W 94th St, Grande Prairie, AB T8V 5R4
3beds
1,129sqft
Semi Detached (Half Duplex)
Built in 1979
-- sqft lot
$-- Zestimate®
C$230/sqft
C$-- HOA
What's special
Three good-sized bedroomsCovered front veranda
- 2 days
- 3
- 0
Zillow last checked:
Listing updated:
Listed by:
Karen Mcgriskin, Associate,
Century 21 Grande Prairie Realty Inc.
Source: courtesy of Pillar9 System,MLS®#: A2348675 Originating MLS®#: Grande Prairie
Originating MLS®#: Grande PrairieFacts & features
Interior
Bedrooms & bathrooms
- Bedrooms: 3
- Bathrooms: 2
- Full bathrooms: 1
- 1/2 bathrooms: 1
Bedroom
- Level: Upper
- Dimensions: 11`5" x 10`5"
Other
- Level: Upper
- Dimensions: 11`6" x 13`11"
Bedroom
- Level: Upper
- Dimensions: 8`10" x 10`7"
Other
- Level: Main
- Dimensions: 4`2" x 5`0"
Other
- Level: Upper
- Dimensions: 7`3" x 6`6"
Eat in kitchen
- Level: Main
- Dimensions: 14`6" x 11`0"
Living room
- Level: Main
- Dimensions: 15`2" x 15`7"
Heating
- Forced Air, Natural Gas
Cooling
- None
Appliances
- Included: Electric Stove, Refrigerator, Washer/Dryer
- Laundry: In Basement
Features
- Laminate Counters, See Remarks
- Flooring: Carpet, Vinyl
- Basement: Full
- Has fireplace: No
- Common walls with other units/homes: 1 Common Wall
Interior area
- Total interior livable area: 1,129 sqft
Property
Parking
- Total spaces: 2
- Parking features: Parking Pad
- Has uncovered spaces: Yes
Features
- Levels: Two,2 Storey
- Stories: 1
- Patio & porch: Deck, Front Porch
- Exterior features: Private Yard
- Fencing: Fenced
- Frontage length: 10.08M 33`1"
Lot
- Size: 3,484 Square Feet
- Features: Back Yard, No Neighbours Behind
Details
- Additional structures: Shed(s)
- Parcel number: 112687131
- Zoning: RG
Construction
Type & style
- Home type: MultiFamily
- Property subtype: Semi Detached (Half Duplex)
- Attached to another structure: Yes
Materials
- Stucco, Wood Siding
- Foundation: Concrete Perimeter
- Roof: Asphalt
Condition
- New construction: No
- Year built: 1979
Community & HOA
Community
- Features: Park, Playground, Sidewalks
- Subdivision: Patterson Place
HOA
- Has HOA: No
Location
- Region: Grande Prairie
Financial & listing details
- Price per square foot: C$230/sqft
- Date on market: 9/30/2026
- Inclusions: lawn mower
Price history
Price history is unavailable.
Public tax history
Tax history is unavailable.
Climate risks
Neighborhood: Patterson Place
Nearby schools
GreatSchools rating
No schools nearby
We couldn't find any schools near this home.
Similar homes
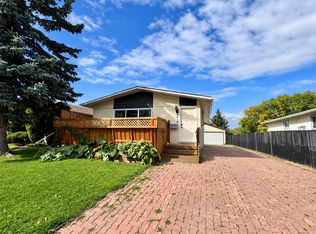
- C$259,9003 bd2 ba1.1k sqft8111 94th St, Grande Prairie, AB T8V 5R4For Sale
 Century 21 Canada
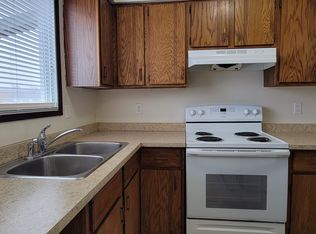
 - C$269,9003 bd3 ba1.2k sqft7201 N 106th St, Grande Prairie, AB T8W 2P9For Sale
 MLS ID #A2349354, Chris Cline, Associate, Grassroots Realty Group Ltd.. courtesy of Pillar9 System
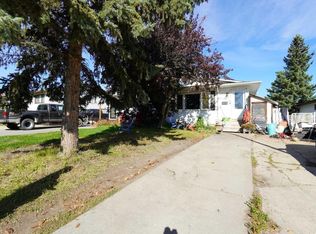
 - C$240,0005 bd2 ba1k sqft9424 123rd Ave, Grande Prairie, AB T8V 5Y5For Sale
 Century 21 Canada
 - C$282,9003 bd2 ba954 sqft9313 NW 111th Ave, Grande Prairie, AB T8V 3G3For Sale
 MLS ID #A2348135, Jeff Warkentin, Associate, Royal Lepage - The Realty Group. courtesy of Pillar9 System
