Welcome to this fantastic home in Mission Heights, situated directly across from the Eastlink Centre, Hansen Ford Field, St. Joseph Catholic High School, and Charles Spencer High School! It’s only a few blocks away from Derek Taylor Public School as well. This bright and inviting home, that just had new shingles this year offers 3 bedrooms, 2.5 bathrooms, and plenty of natural light throughout. The main floor features a welcoming layout with large windows, while upstairs you'll find three bedrooms, convenient upper-level laundry, and a spacious primary bedroom complete with its own ensuite and walk-in closet. Downstairs, the basement offers an additional family room, perfect for movie nights, a kids' play area, or simply having some extra living space. Outside, enjoy a fully fenced, west-facing backyard that captures the afternoon and evening sun, along with the convenience of a single attached garage. With schools, recreation facilities, sports fields, and everyday amenities just steps from your front door, this is an incredible opportunity to enjoy everything Mission Heights has to offer!
For sale
C$269,900
7201 N 106th St, Grande Prairie, AB T8W 2P9
3beds
1,200sqft
Semi Detached (Half Duplex)
Built in 2000
-- sqft lot
$-- Zestimate®
C$225/sqft
C$-- HOA
What's special
Bright and inviting homeNew shingles this yearConvenient upper-level laundrySpacious primary bedroomWalk-in closetSingle attached garage
- 23 hours
- 9
- 0
Zillow last checked:
Listing updated:
Listed by:
Chris Cline, Associate,
Grassroots Realty Group Ltd.
Source: courtesy of Pillar9 System,MLS®#: A2349354 Originating MLS®#: Grande Prairie
Originating MLS®#: Grande PrairieFacts & features
Interior
Bedrooms & bathrooms
- Bedrooms: 3
- Bathrooms: 3
- Full bathrooms: 2
- 1/2 bathrooms: 1
Other
- Level: Upper
- Dimensions: 12`9" x 11`1"
Bedroom
- Level: Upper
- Dimensions: 12`5" x 9`3"
Bedroom
- Level: Upper
- Dimensions: 9`4" x 8`11"
Other
- Level: Upper
Other
- Level: Main
Other
- Level: Upper
Heating
- Forced Air
Cooling
- None
Appliances
- Included: Dishwasher, Electric Stove, Refrigerator, Washer/Dryer
- Laundry: Upper Level
Features
- No Smoking Home
- Flooring: Laminate
- Basement: Full
- Has fireplace: No
- Common walls with other units/homes: 1 Common Wall
Interior area
- Total interior livable area: 1,200 sqft
Property
Parking
- Total spaces: 2
- Parking features: Single Garage Attached
- Attached garage spaces: 1
Features
- Levels: Two,2 Storey
- Stories: 1
- Patio & porch: Deck
- Exterior features: Private Yard
- Fencing: Fenced
- Frontage length: 9.75M 32`0"
Lot
- Size: 3,049 Square Feet
- Features: Back Lane, Back Yard, Front Yard, Landscaped, Lawn, No Neighbours Behind
Details
- Parcel number: 112059147
- Zoning: RS
Construction
Type & style
- Home type: MultiFamily
- Property subtype: Semi Detached (Half Duplex)
- Attached to another structure: Yes
Materials
- Vinyl Siding
- Foundation: Concrete Perimeter
- Roof: Asphalt Shingle
Condition
- New construction: No
- Year built: 2000
Community & HOA
Community
- Features: Park, Playground, Sidewalks, Street Lights, Tennis Court(s)
- Subdivision: Mission Heights
HOA
- Has HOA: No
Location
- Region: Grande Prairie
Financial & listing details
- Price per square foot: C$225/sqft
- Date on market: 10/1/2026
- Inclusions: N/A
Price history
Price history is unavailable.
Public tax history
Tax history is unavailable.
Climate risks
Neighborhood: Mission Heights
Nearby schools
GreatSchools rating
No schools nearby
We couldn't find any schools near this home.

Similar homes
- C$299,0004 bd2 ba784 sqft7213 W 105th St, Grande Prairie, AB T8W 2S6For Sale
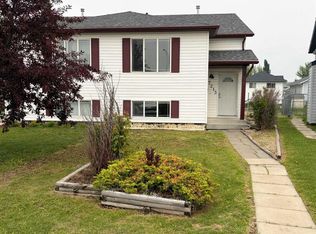 MLS ID #A2347451, Kirk Fowler, Associate, Royal Lepage - The Realty Group. courtesy of Pillar9 System
 - C$259,9003 bd2 ba1.1k sqft8111 W 94th St, Grande Prairie, AB T8V 5R4For Sale
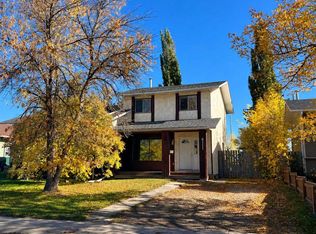 MLS ID #A2348675, Karen Mcgriskin, Associate, Century 21 Grande Prairie Realty Inc.. courtesy of Pillar9 System
 - C$269,9003 bd2 ba612 sqft7209 SW 105th St, Grande Prairie, AB T8W 2S6For Sale
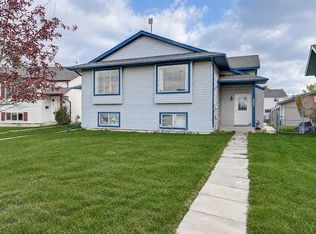 MLS ID #A2333576, Daine Montgomery, Associate Broker, Sutton Group Grande Prairie Professionals. courtesy of Pillar9 System
 - C$299,0004 bd2 ba784 sqft7215 W 105th St, Grande Prairie, AB T8W 2S6For Sale
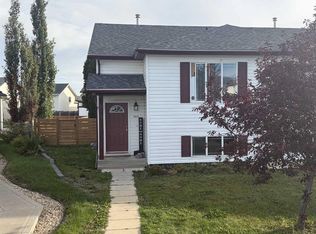 MLS ID #A2346462, Kirk Fowler, Associate, Royal Lepage - The Realty Group. courtesy of Pillar9 System
