This large bungalow style duplex is perfect for families as well as investors. Offering an open main plan with living and dining room seamlessly flowing. Kitchen has plenty of counter space with a pantry. Three bedrooms and a main bathroom upstairs. Downstairs has a mirrored image with an open rec room space, laundry, two more big bedrooms (one with walk in closet) and a full bathroom. Outside has a small attached front storage shed in front with mature landscaping, and a ground level patio at the side leading to the fully fenced private yard. Recent updates include furnace (2014), windows/doors (2019), Shingles (2018), Upper bedroom flooring (2026). If your looking for a smart investment to gain some equity, check this one out!
For sale
C$237,000
9424 S 123rd Ave, Grande Prairie, AB T8V 5Y5
5beds
1,032sqft
Semi Detached (Half Duplex)
Built in 1980
-- sqft lot
$-- Zestimate®
C$230/sqft
C$-- HOA
What's special
Main bathroom upstairsWalk in closetMature landscapingFully fenced private yard
- 54 days
- 16
- 0
Zillow last checked:
Listing updated:
Listed by:
Meghan Robinson, Associate,
Century 21 Grande Prairie Realty Inc.
Source: courtesy of Pillar9 System,MLS®#: A2344599 Originating MLS®#: Grande Prairie
Facts & features
Interior
Bedrooms & bathrooms
- Bedrooms: 5
- Bathrooms: 2
- Full bathrooms: 2
Other
- Level: Main
- Dimensions: 10`5" x 14`9"
Bedroom
- Level: Main
- Dimensions: 9`5" x 11`7"
Bedroom
- Level: Main
- Dimensions: 10`5" x 9`0"
Bedroom
- Level: Lower
- Dimensions: 12`0" x 11`9"
Bedroom
- Level: Lower
- Dimensions: 7`2" x 14`1"
Other
- Level: Main
- Dimensions: 6`0" x 9`9"
Other
- Level: Lower
- Dimensions: 8`5" x 9`7"
Heating
- Forced Air, Natural Gas
Cooling
- None
Appliances
- Included: Electric Stove, Refrigerator, Washer/Dryer
- Laundry: In Basement
Features
- Open Floorplan, Pantry, Storage
- Flooring: Laminate, Linoleum
- Windows: Vinyl Windows
- Basement: Full
- Has fireplace: No
- Common walls with other units/homes: 1 Common Wall
Interior area
- Total interior livable area: 1,032 sqft
Property
Parking
- Total spaces: 2
- Parking features: Concrete, Parking Pad
- Has uncovered spaces: Yes
Features
- Levels: One
- Stories: 1
- Patio & porch: Patio
- Exterior features: Other
- Fencing: Fenced
- Frontage length: 10.06M 33`0"
Lot
- Size: 3,484 Square Feet
- Features: Back Lane, Back Yard, Front Yard, Greenbelt, Landscaped, Rectangular Lot
Details
- Parcel number: 112789119
- Zoning: RG
Construction
Type & style
- Home type: MultiFamily
- Architectural style: Bungalow
- Property subtype: Semi Detached (Half Duplex)
- Attached to another structure: Yes
Materials
- Wood Siding
- Foundation: Concrete Perimeter
- Roof: Asphalt Shingle
Condition
- New construction: No
- Year built: 1980
Community & HOA
Community
- Features: Park, Playground, Sidewalks, Street Lights
- Subdivision: Crystal Ridge
HOA
- Has HOA: No
Location
- Region: Grande Prairie
Financial & listing details
- Price per square foot: C$230/sqft
- Date on market: 9/18/2026
- Inclusions: N/A
Price history
Price history is unavailable.
Public tax history
Tax history is unavailable.
Climate risks
Neighborhood: Crystal Ridge
Nearby schools
GreatSchools rating
No schools nearby
We couldn't find any schools near this home.
- C$237,0005 bd2 ba1k sqft9424 123rd Ave, Grande Prairie, AB T8V5Y5For Sale

- C$399,9004 bd3 ba1.3k sqft12117 W 95b St, Grande Prairie, AB T8V5C7For Sale
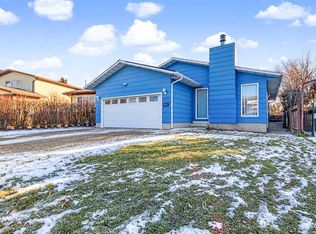
- C$244,9003 bd1 ba1.1k sqft12205 W 97a St, Grande Prairie, AB T8V6Y1For Sale
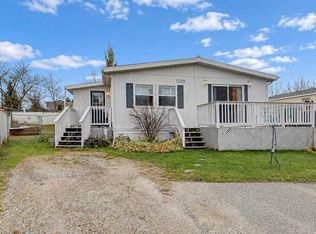
- C$679,9004 bd4 ba2.3k sqft9302 SW Lakeshore Ct, Grande Prairie, AB T8X1S4For Sale

Similar homes
- C$249,9013 bd2 ba900 sqft9343 E 112a Ave, Grande Prairie, AB T8V 1W2For Sale
 MLS ID #A2328240, Helen Harder, Associate Broker, Re/Max Grande Prairie. courtesy of Pillar9 System
- C$244,9003 bd1 ba1.1k sqft12205 W 97a St, Grande Prairie, AB T8V 6Y1For SaleMLS ID #A2354065, Matt Yesmaniski, Associate, Sutton Group Grande Prairie Professionals. courtesy of Pillar9 System
- C$250,0002 bd2 ba626 sqft13005 SW 93rd St, Grande Prairie, AB T8X 1S5For Sale
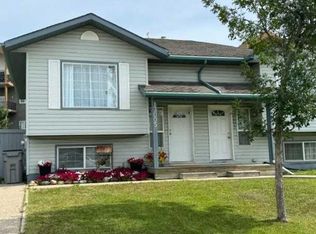 MLS ID #A2334477, John Krol, Associate, Royal Lepage - The Realty Group. courtesy of Pillar9 System
- C$239,9003 bd3 ba1.3k sqft12123 W 98th St, Grande Prairie, AB T8V 7J2For Sale
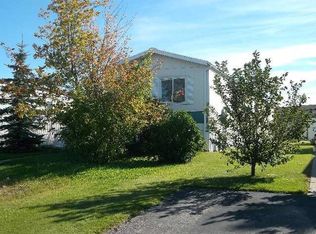 MLS ID #A2341702, Bruce Lea, Associate, Re/Max Grande Prairie. courtesy of Pillar9 System
