This is a well-maintained 1316 sq ft mobile home on it's own beautifully treed private fully fenced lot. The home features a very unique 3 bedroom, 2 and 1/2 bathroom plan. Master bedroom has ample room to accommodate a king size bed as well as a full 4pc bath and walk in closet. Huge open kitchen with abundance of oak cabinets make it any cooks dream. Recent updates include new shingles replaced this year, furnace, hot water tank, Stove and dishwasher updated in 2025 and washer dryer in 2024. Outside there is an abundance of trees for privacy including fruit trees as well as an additional storage shed. Book your private viewing today!
For sale
C$239,900
12123 W 98th St, Grande Prairie, AB T8V 7J2
3beds
1,316sqft
Single Family Residence
Built in 1998
4,791 Square Feet Lot
$-- Zestimate®
C$182/sqft
C$-- HOA
What's special
Walk in closetHuge open kitchenAbundance of oak cabinetsFruit treesAdditional storage shed
- 46 days
- 25
- 2
Zillow last checked:
Listing updated:
Listed by:
Bruce Lea, Associate,
Re/Max Grande Prairie
Source: courtesy of Pillar9 System,MLS®#: A2341702 Originating MLS®#: Grande Prairie
Originating MLS®#: Grande PrairieFacts & features
Interior
Bedrooms & bathrooms
- Bedrooms: 3
- Bathrooms: 3
- Full bathrooms: 2
- 1/2 bathrooms: 1
Other
- Level: Main
- Dimensions: 14`9" x 11`5"
Bedroom
- Level: Main
- Dimensions: 9`4" x 9`3"
Bedroom
- Level: Main
- Dimensions: 9`3" x 8`9"
Other
- Level: Main
- Dimensions: 7`8" x 5`2"
Other
- Level: Main
- Dimensions: 6`7" x 3`0"
Other
- Level: Main
- Dimensions: 5`6" x 5`0"
Heating
- Forced Air, Natural Gas
Cooling
- None
Appliances
- Included: Dishwasher, Range, Refrigerator, Washer/Dryer
- Laundry: Laundry Room, Main Level
Features
- Ceiling Fan(s)
- Flooring: Laminate, Linoleum
- Windows: Vinyl Windows
- Basement: None
- Has fireplace: No
Interior area
- Total interior livable area: 1,316 sqft
Property
Parking
- Total spaces: 3
- Parking features: Parking Pad
- Has uncovered spaces: Yes
Features
- Levels: One
- Stories: 1
- Patio & porch: Deck
- Exterior features: None
- Fencing: Fenced
- Frontage length: 12.19M 40`0"
Lot
- Size: 4,791 Square Feet
- Features: Back Yard, Landscaped, Rectangular Lot, Treed
Details
- Additional structures: Shed(s)
- Parcel number: 111999195
- Zoning: MHS
Construction
Type & style
- Home type: SingleFamily
- Architectural style: Bungalow
- Property subtype: Single Family Residence
Materials
- Composite Siding
- Foundation: Piling(s)
- Roof: Asphalt Shingle
Condition
- New construction: No
- Year built: 1998
Utilities & green energy
- Electric: 100 Amp Service
- Sewer: Public Sewer
- Water: Public
- Utilities for property: Cable Available
Community & HOA
Community
- Subdivision: Crystal Ridge
HOA
- Has HOA: No
Location
- Region: Grande Prairie
Financial & listing details
- Price per square foot: C$182/sqft
- Date on market: 9/2/2026
- Inclusions: Shed
Price history
Price history is unavailable.
Public tax history
Tax history is unavailable.
Climate risks
Neighborhood: Crystal Ridge
Nearby schools
GreatSchools rating
No schools nearby
We couldn't find any schools near this home.


Similar homes
- C$225,9003 bd2 ba1k sqft9507 N 107th Ave, Grande Prairie, AB T8V 1K7For Sale
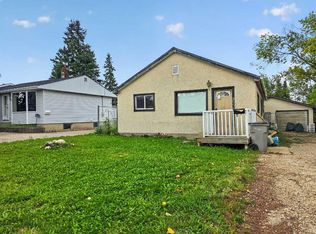 MLS ID #A2348998, Taj Johnson, Associate, Grassroots Realty Group Ltd.. courtesy of Pillar9 System
 - C$249,9003 bd2 ba1.2k sqft10150 E 121st Ave #217, Grande Prairie, AB T8V 8H2For Sale
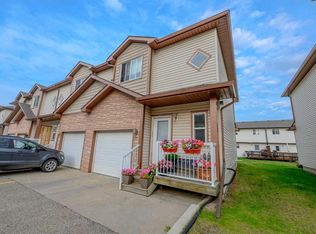 MLS ID #A2342317, Shawn Allison, Associate, Grassroots Realty Group Ltd.. courtesy of Pillar9 System
 - C$234,0003 bd2 ba1.2k sqft9011 N 88th Ave, Grande Prairie, AB T8X 1V5For Sale
 MLS ID #A2339086, John Krol, Associate, Royal Lepage - The Realty Group. courtesy of Pillar9 System
 - C$264,9003 bd1 ba960 sqft11448 SE 97th St, Grande Prairie, AB T8V 3N2For Sale
 MLS ID #A2300954, Ruben Marin, Associate, Grassroots Realty Group Ltd.. courtesy of Pillar9 System
