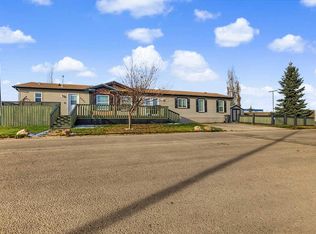
Beautifully maintained home located in Creekside, tucked away in a quiet area while still being close to shopping and everyday amenities! This 3 bedroom, 2 bathroom home offers a spacious open-concept floor plan with plenty of room for the whole family. The large kitchen features rich cherry-finish cabinetry, black appliances, a built-in oven and cooktop, and a pantry, providing plenty of storage and workspace. The home also offers a dedicated laundry room and an abundance of closets throughout. The primary bedroom features a walk-in closet and a private ensuite complete with a relaxing Jacuzzi tub. Outside, enjoy the privacy of your yard along with a large storage shed. A well-kept home offering plenty of space, storage, and a great location! Book your showing today!
For sale
C$279,900
8713 S 88c St, Grande Prairie, AB T8X 0C5
3beds
1,520sqft
Single Family Residence
Built in 2009
4,356 Square Feet Lot
$-- Zestimate®
C$184/sqft
C$175/mo HOA
What's special
Spacious open-concept floor planLarge kitchenRich cherry-finish cabinetryBlack appliancesBuilt-in oven and cooktopDedicated laundry roomAbundance of closets throughout
- 2 days
- 8
- 0
Zillow last checked:
Listing updated:
Listed by:
Tammy Frampton, Associate,
Sutton Group Grande Prairie Professionals,
Donna Wilson, Associate,
Sutton Group Grande Prairie Professionals
Source: courtesy of Pillar9 System,MLS®#: A2357206 Originating MLS®#: Grande Prairie
Facts & features
Interior
Bedrooms & bathrooms
- Bedrooms: 3
- Bathrooms: 2
- Full bathrooms: 2
Other
- Level: Main
- Dimensions: 1`0" x 1`0"
Bedroom
- Level: Main
- Dimensions: 1`0" x 1`0"
Bedroom
- Level: Main
- Dimensions: 1`0" x 1`0"
Other
- Level: Main
- Dimensions: 0`0" x 0`0"
Other
- Level: Main
- Dimensions: 0`0" x 0`0"
Heating
- Forced Air
Cooling
- None
Appliances
- Included: Built-In Oven, Built-In Range, Dishwasher, Refrigerator, Washer/Dryer
- Laundry: Laundry Room
Features
- High Ceilings, Kitchen Island
- Flooring: Carpet, Linoleum
- Basement: None
- Has fireplace: No
Interior area
- Total interior livable area: 1,520 sqft
Property
Parking
- Total spaces: 2
- Parking features: Parking Pad
- Has uncovered spaces: Yes
Features
- Levels: One
- Stories: 1
- Patio & porch: Deck
- Exterior features: Other
- Fencing: Fenced
- Frontage length: 12.22M 40`1"
Lot
- Size: 4,356 Square Feet
- Features: Back Yard
Details
- Parcel number: 112808822
- Zoning: MHC
Construction
Type & style
- Home type: SingleFamily
- Property subtype: Single Family Residence
Materials
- See Remarks
- Foundation: Piling(s)
- Roof: Asphalt Shingle
Condition
- New construction: No
- Year built: 2009
Community & HOA
Community
- Features: Sidewalks, Street Lights
- Subdivision: Creekside
HOA
- Has HOA: No
- Amenities included: None
- HOA fee: C$175 monthly
Location
- Region: Grande Prairie
Financial & listing details
- Price per square foot: C$184/sqft
- Date on market: 11/6/2026
- Inclusions: N/A
Price history
Price history is unavailable.
Public tax history
Tax history is unavailable.
Climate risks
Neighborhood: Creekside
Nearby schools
GreatSchools rating
No schools nearby
We couldn't find any schools near this home.
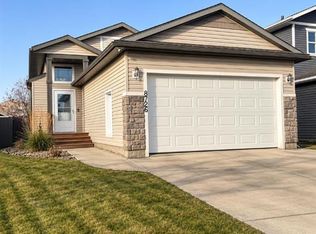
- C$359,9003 bd3 ba1.1k sqft8726 Willow Dr, Grande Prairie, AB T8X0G8For Sale
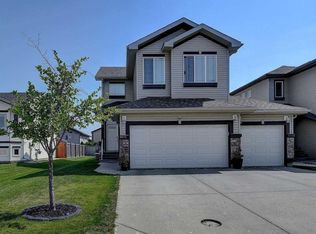
- C$525,0004 bd4 ba1.6k sqft8625 Willow Dr, Grande Prairie, AB T8X0L5For Sale
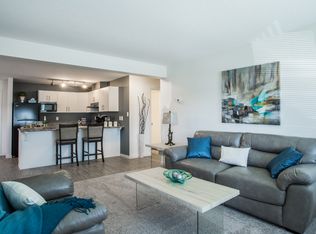
- C$--1 bd1 ba593 sqftWillow Dr #97F2A2CA1, Grande Prairie, AB T8X0H7Off Market
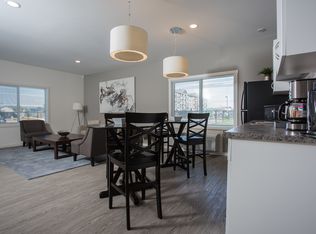
- C$--2 bd1 ba961 sqftWillow Dr #AF7100646, Grande Prairie, AB T8X0H7Off Market
Similar homes
- C$289,9004 bd2 ba1.5k sqft9002 E 90th Ave, Grande Prairie, AB T8X 0C4For Sale
 MLS ID #A2356602, Casey Boyne, Associate, Re/Max Grande Prairie. courtesy of Pillar9 System
- C$359,9003 bd3 ba1.1k sqft8726 Willow Dr, Grande Prairie, AB T8X 0G8For SaleMLS ID #A2356725, Michelyn Fisher, Associate, Royal Lepage - The Realty Group. courtesy of Pillar9 System
- C$250,0003 bd2 ba1.2k sqft8708 E 89th St, Grande Prairie, AB T8X 1V7For Sale
 MLS ID #A2352031, Curtis Valentine, Associate, Exp Realty. courtesy of Pillar9 System
- C$252,9003 bd2 ba1.2k sqft8865 W 89th Ave, Grande Prairie, AB T8X 0G1For Sale
 MLS ID #A2345752, Sharyn Stenvall, Broker, Pinnacle Real Estate. courtesy of Pillar9 System
