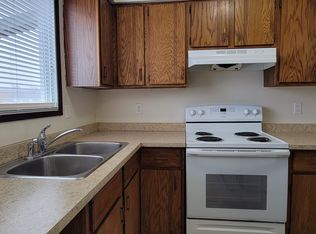
Welcome to this 4 bedroom, 2 bathroom bungalow in Patterson Place, offering a great combination of space, character, and a mature setting close to schools, parks, and recreational amenities including the Dave Barr Community Centre. With a heated double detached garage, multiple living spaces, and some truly unique features throughout, this is a home that stands apart from the typical layout. Step inside to a welcoming front entry with a convenient closet before making your way into the spacious living room. A large south facing window fills the room with natural light, while the gas fireplace creates a cozy focal point. This space is full of character with unique built in features surrounding the fireplace and an opened section between the living room and kitchen featuring display shelving that's perfect for plants, décor, or showcasing your favourite pieces. The adjoining kitchen offers plenty of functionality along with several newer appliances, including a stove and refrigerator that are approximately one year old and a dishwasher approximately five years old. Three bedrooms are conveniently located on the main level along with a beautifully renovated 4 piece bathroom featuring gorgeous tile work throughout. Head downstairs and you'll find even more space to enjoy. The family room has a warm and inviting feel with a wood stove, built in wet bar, and even a built in fish tank that adds another unique touch to this home. The lower level also features a fourth bedroom, a 3 piece bathroom, and a dedicated laundry and utility room. Outside, the mature yard offers a wonderful sense of privacy with established trees and shrubbery surrounding the property. A brand new fence has recently been installed along the west side, while an easement behind the property provides additional separation from the rear neighbours. There's even a producing apple tree loaded with beautiful apples for you to enjoy in the coming years. The heated double detached garage provides plenty of room for parking, storage, or projects, with the garage heater replaced approximately two years ago. With four bedrooms, two bathrooms, two fireplaces, a heated double garage, a mature private yard, and unique built in details you simply don't find in every home, this Patterson Place bungalow offers plenty of personality along with a functional layout for everyday living. Add in the convenient location near schools, parks, and recreation, and there's a lot here to appreciate. Contact your REALTOR® today to book your private showing and come experience the character of this home for yourself.
For sale
C$369,900
9510 S 81st Ave, Grande Prairie, AB T8V 5R2
4beds
1,080sqft
Single Family Residence
Built in 1979
6,098 Square Feet Lot
$-- Zestimate®
C$343/sqft
C$-- HOA
What's special
Heated double detached garageMultiple living spacesWood stoveBuilt in wet bar
- 39 days
- 36
- 2
Zillow last checked:
Listing updated:
Listed by:
Chris Moore, Associate,
Exp Realty
Source: courtesy of Pillar9 System,MLS®#: A2342884 Originating MLS®#: Grande Prairie
Originating MLS®#: Grande PrairieFacts & features
Interior
Bedrooms & bathrooms
- Bedrooms: 4
- Bathrooms: 2
- Full bathrooms: 2
Bedroom
- Level: Main
- Dimensions: 11`0" x 9`4"
Bedroom
- Level: Main
- Dimensions: 11`11" x 11`0"
Bedroom
- Level: Main
- Dimensions: 11`0" x 8`1"
Bedroom
- Level: Lower
- Dimensions: 13`2" x 10`2"
Other
- Level: Main
- Dimensions: 8`2" x 6`9"
Other
- Level: Lower
- Dimensions: 5`7" x 5`0"
Heating
- Forced Air
Cooling
- Central Air
Appliances
- Included: Dishwasher, Refrigerator, Stove(s), Washer/Dryer
- Laundry: In Basement
Features
- Built-in Features, Ceiling Fan(s), Laminate Counters
- Flooring: Carpet, Laminate, Linoleum
- Basement: Full
- Number of fireplaces: 2
- Fireplace features: Basement, Gas, Living Room, Wood Burning Stove
Interior area
- Total interior livable area: 1,080 sqft
Property
Parking
- Total spaces: 5
- Parking features: Double Garage Detached, Parking Pad
- Garage spaces: 2
- Has uncovered spaces: Yes
Features
- Levels: One
- Stories: 1
- Patio & porch: None
- Exterior features: Private Yard
- Fencing: Partial
- Frontage length: 16.11M 52`10"
Lot
- Size: 6,098 Square Feet
- Features: Back Yard, City Lot, Few Trees, Front Yard
Details
- Parcel number: 112465130
- Zoning: RG
Construction
Type & style
- Home type: SingleFamily
- Architectural style: Bungalow
- Property subtype: Single Family Residence
Materials
- Stucco
- Foundation: Concrete Perimeter
- Roof: Asphalt Shingle
Condition
- New construction: No
- Year built: 1979
Community & HOA
Community
- Features: Park, Playground, Sidewalks
- Subdivision: Patterson Place
HOA
- Has HOA: No
Location
- Region: Grande Prairie
Financial & listing details
- Price per square foot: C$343/sqft
- Date on market: 9/8/2026
- Inclusions: dishwasher, refrigerator, stove, washer, dryer
Price history
Price history is unavailable.
Public tax history
Tax history is unavailable.
Climate risks
Neighborhood: Patterson Place
Nearby schools
GreatSchools rating
No schools nearby
We couldn't find any schools near this home.

Similar homes
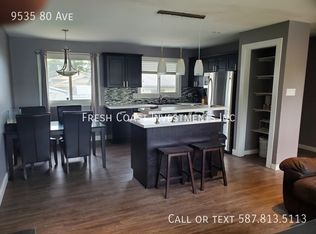
- C$385,0005 bd2 ba1k sqft9418 SE 80th Ave, Grande Prairie, AB T8V 5J4For Sale
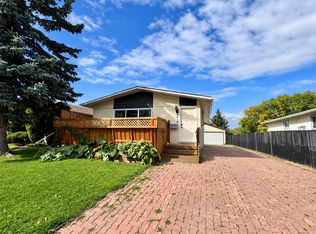 MLS ID #A2344689, Chris Moore, Associate, Exp Realty. courtesy of Pillar9 System
 - C$364,9004 bd2 ba918 sqft9715 E 69th Ave, Grande Prairie, AB T8V 5E4For Sale
 MLS ID #A2342962, Tallon Jebb, Associate, Grassroots Realty Group Ltd.. courtesy of Pillar9 System
 - C$335,0005 bd2 ba1.2k sqft7231 W Patterson Dr, Grande Prairie, AB T8V 5A2For Sale
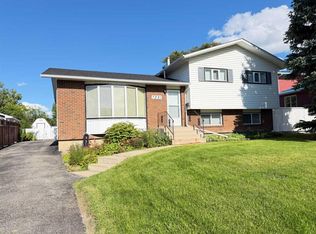 MLS ID #A2351032, Cheryl Schindel, Broker, Century 21 Grande Prairie Realty Inc.. courtesy of Pillar9 System
 - C$349,9004 bd2 ba902 sqft9715 NW Prairie Rd, Grande Prairie, AB T8V 3Z1For Sale
 MLS ID #A2346476, Daine Montgomery, Associate Broker, Sutton Group Grande Prairie Professionals. courtesy of Pillar9 System
