Beautifully Renovated Home with In-Law Suite & Parade Route Views! ~Welcome home!This beautifully renovated 960 sq. ft. home offers an impressive list of updates and a layout that provides flexibility for families, guests, teens, or an in-law suite.Step inside and appreciate the fresh, modern feel throughout, featuring new kitchen cabinets, countertops and nearly all new appliances except dryer, new lighting, newly installed hardwood flooring, and fresh paint throughout the entire home. The main bathroom has also been beautifully updated, with everything new except the tub. The main floor offers 3 bedrooms, 1 full bathroom, a bright living room and a refreshed kitchen. The fully developed basement adds even more living space with a fourth bedroom, second bathroom, new flooring, and a kitchen —perfect for a mother-in-law, older teen, guests, or additional family living space.Outside, you'll find a single detached garage measuring approximately 14' x 22', along with additional exterior improvements including some new siding and new soffit and fascia. And here's a fun bonus—you’re right on the parade route! Imagine gathering in the living room and enjoying the parades from the comfort of your own home.With extensive renovations, a flexible basement layout, and a fantastic location, this is a home you won't want to miss! A MUST SEE AS PICTURES DON"T DO IT JUSTICE! Call your REALTOR today to book your private viewing!
For sale
C$399,900
9622 E 108th Ave, Grande Prairie, AB T8V 1N3
4beds
960sqft
Single Family Residence
Built in 1960
6,969 Square Feet Lot
$-- Zestimate®
C$417/sqft
C$-- HOA
What's special
Beautifully renovatedFresh modern feel throughoutNew kitchen cabinetsNearly all new appliancesNew lightingNewly installed hardwood flooringRefreshed kitchen
- 1 hour |
- 0 |
- 0 |
Zillow last checked:
Listing updated:
Listed by:
Helen Harder, Associate Broker,
Re/Max Grande Prairie
Source: courtesy of Pillar9 System,MLS®#: A2337118 Originating MLS®#: Grande Prairie
Originating MLS®#: Grande PrairieFacts & features
Interior
Bedrooms & bathrooms
- Bedrooms: 4
- Bathrooms: 2
- Full bathrooms: 2
Other
- Level: Main
- Dimensions: 11`7" x 10`4"
Bedroom
- Level: Main
- Dimensions: 8`0" x 10`11"
Bedroom
- Level: Main
- Dimensions: 11`7" x 8`6"
Bedroom
- Level: Basement
- Dimensions: 12`0" x 10`9"
Other
- Level: Main
- Dimensions: 8`10" x 5`0"
Other
- Level: Basement
- Dimensions: 5`6" x 4`10"
Dining room
- Level: Main
- Dimensions: 8`0" x 7`9"
Family room
- Level: Basement
- Dimensions: 13`0" x 11`0"
Kitchen
- Level: Main
- Dimensions: 12`0" x 11`4"
Kitchen
- Level: Basement
- Dimensions: 10`8" x 9`4"
Laundry
- Level: Basement
- Dimensions: 10`0" x 7`3"
Living room
- Level: Main
- Dimensions: 19`9" x 11`8"
Office
- Level: Basement
- Dimensions: 12`7" x 10`9"
Heating
- Forced Air
Cooling
- None
Appliances
- Included: Dishwasher, Range, Refrigerator, Washer/Dryer
- Laundry: In Basement
Features
- Laminate Counters, Pantry
- Flooring: Hardwood
- Basement: Full
- Has fireplace: No
Interior area
- Total interior livable area: 960 sqft
Property
Parking
- Total spaces: 4
- Parking features: Single Garage Detached
- Garage spaces: 1
Features
- Levels: Two
- Stories: 1
- Patio & porch: Rear Porch
- Exterior features: Other
- Fencing: Fenced
- Frontage length: 18.29M 60`0"
Lot
- Size: 6,969 Square Feet
- Features: Back Lane, Back Yard, City Lot, Landscaped
Details
- Parcel number: 112607288
- Zoning: RG
Construction
Type & style
- Home type: SingleFamily
- Architectural style: Bungalow
- Property subtype: Single Family Residence
Materials
- Other, Stucco
- Foundation: Concrete Perimeter
- Roof: Asphalt Shingle
Condition
- New construction: No
- Year built: 1960
Community & HOA
Community
- Features: Park, Playground, Sidewalks
- Subdivision: Mountview
HOA
- Has HOA: No
Location
- Region: Grande Prairie
Financial & listing details
- Price per square foot: C$417/sqft
- Date on market: 8/15/2026
- Inclusions: NA
Price history
Price history is unavailable.
Public tax history
Tax history is unavailable.
Climate risks
Neighborhood: Mountview
Nearby schools
GreatSchools rating
No schools nearby
We couldn't find any schools near this home.
- C$345,0004 bd2 ba960 sqft9626 S 108th Ave, Grande Prairie, AB T8V1N3For Sale
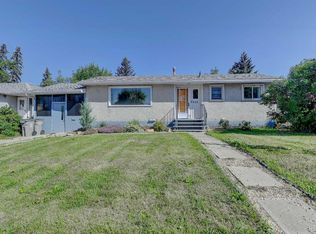
- C$--2 bd1 ba-- sqft9625 108th Ave, Grande Prairie, AB T8V1N2Off Market
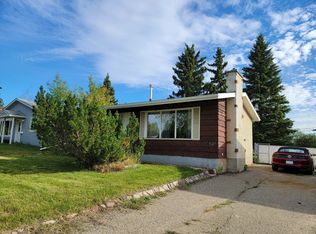
- C$--3 bd2 ba-- sqft10703 97th St, Grande Prairie, AB T8V2B8Off Market
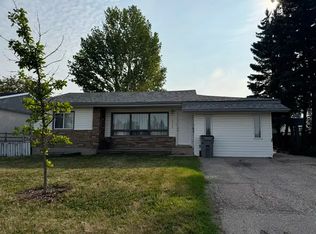
- C$--3 bd2 ba-- sqft9513 108th Ave #1A, Grande Prairie, AB T8V1N1Off Market
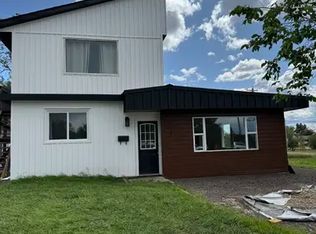
- C$--2 bd1 ba-- sqft9506 107th Ave #1A, Grande Prairie, AB T8V1K8Off Market
- C$249,9000.27 acres10415 96a St, Grande Prairie, AB T8V2A7Lot/Land
- C$95,0003,920 sqft9810 108th Ave, Grande Prairie, AB T8V1N6Lot/Land
- C$149,9002 bd1 ba736 sqft10408 E 96th St, Grande Prairie, AB T8V1Z9For Sale
Similar homes
- C$345,0004 bd2 ba960 sqft9626 S 108th Ave, Grande Prairie, AB T8V 1N3For SaleMLS ID #A2334513, Katie Good, Associate, Century 21 Grande Prairie Realty Inc.. courtesy of Pillar9 System
- C$349,9004 bd2 ba869 sqft10214 S 111th Ave, Grande Prairie, AB T8V 1T8For Sale
 MLS ID #A2336154, Viktoriia Little, Associate, Re/Max Grande Prairie. courtesy of Pillar9 System
 - C$415,0004 bd2 ba1k sqft9922 S 83rd Ave, Grande Prairie, AB T8V 3T5For Sale
 MLS ID #A2336421, Meghan Robinson, Associate, Century 21 Grande Prairie Realty Inc.. courtesy of Pillar9 System
 - C$369,0004 bd3 ba1.2k sqft10613 W 91a St, Grande Prairie, AB T8X 1H7For Sale
 MLS ID #A2334802, Mark Street, Associate, Re/Max Grande Prairie. courtesy of Pillar9 System
 - C$389,9004 bd2 ba1k sqft8626 E 99b St, Grande Prairie, AB T8V 2J4For SaleMLS ID #A2333149, Dave Pilger, Associate, Re/Max Grande Prairie. courtesy of Pillar9 System
- C$385,0005 bd2 ba1k sqft9730 S 117th Ave, Grande Prairie, AB T8V 3P4For SaleMLS ID #A2318138, John Krol, Associate, Royal Lepage - The Realty Group. courtesy of Pillar9 System
- C$279,9004 bd1 ba1.1k sqft10226 S 110th Ave, Grande Prairie, AB T8V 1S7For SaleMLS ID #A2334848, Brent North, Associate, Re/Max Grande Prairie. courtesy of Pillar9 System
- C$419,9004 bd2 ba838 sqft8026 E Patterson Dr, Grande Prairie, AB T8V 3R8For SaleMLS ID #A2335624, Brock Tokar, Broker, Henry Adam Realty. courtesy of Pillar9 System
- C$419,9005 bd2 ba960 sqft11320 E 97th St, Grande Prairie, AB T8V 3M9For SaleMLS ID #A2305472, Casey Boyne, Associate, Re/Max Grande Prairie. courtesy of Pillar9 System
- C$375,0004 bd2 ba934 sqft11709 NE 95th St, Grande Prairie, AB T8V 4N9For SaleMLS ID #A2331162, Katey Klaus, Associate, Royal Lepage - The Realty Group. courtesy of Pillar9 System
- C$370,0004 bd2 ba1k sqft8621 W 100th St, Grande Prairie, AB T8V 2J9For SaleMLS ID #A2332326, Andrew Dyck, Associate, Re/Max Grande Prairie. courtesy of Pillar9 System
- C$395,0002 bd3 ba1.1k sqft8847 E 106th Ave, Grande Prairie, AB T8X 1L3For SaleMLS ID #A2336393, Helen Harder, Associate Broker, Re/Max Grande Prairie. courtesy of Pillar9 System
- C$349,9005 bd3 ba1.2k sqft7325 W 97a St, Grande Prairie, AB T8V 4X5For SaleMLS ID #A2337438, Joshua Boyne, Associate, Re/Max Grande Prairie. courtesy of Pillar9 System
- C$334,9005 bd2 ba1k sqft11114 E 92b St, Grande Prairie, AB T8V 3M6For SaleMLS ID #A2335849, Taj Johnson, Associate, Grassroots Realty Group Ltd.. courtesy of Pillar9 System
- C$393,7005 bd2 ba991 sqft10107 N 90th Ave, Grande Prairie, AB T8V 0E8For SaleMLS ID #A2322320, Laurie Rode, Associate, Re/Max Grande Prairie. courtesy of Pillar9 System
- C$429,0006 bd4 ba1.4k sqft10028 N 104th Ave, Grande Prairie, AB T8V 1E6For SaleMLS ID #A2336151, Andrew Dyck, Associate, Re/Max Grande Prairie. courtesy of Pillar9 System
- C$425,0005 bd4 ba1.2k sqft10024 S 96th Ave, Grande Prairie, AB T8V 0M3For SaleMLS ID #A2326132, Kim Lissoway, Associate, Re/Max Grande Prairie. courtesy of Pillar9 System
- C$510,0004 bd3 ba1.2k sqft8914 NE 117th Ave, Grande Prairie, AB T8X 1K2For SaleMLS ID #A2337431, Garth Vion, Associate, Grassroots Realty Group Ltd.. courtesy of Pillar9 System
- C$350,0003 bd2 ba974 sqft11301 W 104th St, Grande Prairie, AB T8V 2Y9For SaleMLS ID #A2332863, Wayne Lock, Associate, Re/Max Grande Prairie. courtesy of Pillar9 System
- C$499,9003 bd2 ba1.3k sqft9827 N 105th Ave, Grande Prairie, AB T8V 1G7For SaleMLS ID #A2335748, Clayton Pankiw, Associate, Sutton Group Grande Prairie Professionals. courtesy of Pillar9 System
