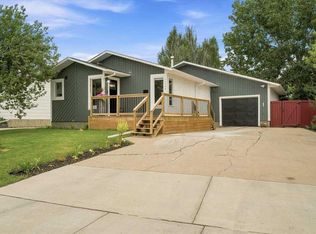
Tasteful, cozy, and full of appeal is this fully-renovated bungalow with consistent, coordinated finishing throughout, a detached & insulated garage and situated on a quiet street! Step into a bright, inviting main floor featuring a spacious living room with plenty of natural light. Down the hall are the 3 bedrooms + 1 handsome, full bathroom. Zero carpeting is here, instead you will enjoy the attractive, vinyl plank flooring, which is a huge bonus for allergy sufferers, pet owners and provides for easy, overall clean-up. The kitchen flaunts its sleek stainless steel/black appliances including rangehood microwave, black subway tile backsplash, and crisp white cabinets. It also features an integrated dining zone, perfect for casual family meals and seamless morning routines. The downstairs has 2 more bedrooms, lovely bathroom with wide, walk-in shower, fabulous entertaining and relaxation space of the huge family room with bonus wet bar area, a storage room for all your extras and the laundry room to finish it all off. Private and fenced backyard has wonderful mature trees including an apple tree, a storage shed & backs onto grass easement. Home is in excellent location close to huge & varied amounts of shopping, restaurants, convenience & grocery stores, 3 different parks & playgrounds in the immediate neighbourhood, schools, walking trails & the highly enjoyable 'Crystal Lake Park'. Contact a REALTOR® today for more info and to view this fantastic opportunity!
For sale
C$385,000
9730 S 117th Ave, Grande Prairie, AB T8V 3P4
5beds
1,065sqft
Single Family Residence
Built in 1974
5,662 Square Feet Lot
$-- Zestimate®
C$361/sqft
C$-- HOA
What's special
Fully-renovated bungalowDetached and insulated garageBright inviting main floorAttractive vinyl plank flooringRangehood microwaveBlack subway tile backsplashCrisp white cabinets
- 3 hours |
- 4 |
- 0 |
Zillow last checked:
Listing updated:
Listed by:
John Krol, Associate,
Royal Lepage - The Realty Group,
Brenton Krol, Broker,
Royal Lepage - The Realty Group
Source: courtesy of Pillar9 System,MLS®#: A2318138 Originating MLS®#: Grande Prairie
Originating MLS®#: Grande PrairieFacts & features
Interior
Bedrooms & bathrooms
- Bedrooms: 5
- Bathrooms: 2
- Full bathrooms: 2
Other
- Level: Upper
- Dimensions: 11`6" x 10`10"
Bedroom
- Level: Upper
- Dimensions: 9`9" x 9`2"
Bedroom
- Level: Upper
- Dimensions: 9`9" x 9`0"
Bedroom
- Level: Lower
- Dimensions: 10`2" x 8`8"
Bedroom
- Level: Lower
- Dimensions: 12`10" x 8`8"
Other
- Level: Upper
- Dimensions: 8`6" x 5`0"
Other
- Level: Lower
- Dimensions: 9`6" x 6`6"
Family room
- Level: Lower
- Dimensions: 20`2" x 12`9"
Other
- Level: Lower
- Dimensions: 13`10" x 8`4"
Heating
- Forced Air, Natural Gas
Cooling
- None
Appliances
- Included: Dishwasher, Dryer, Electric Stove, Refrigerator, Washer
- Laundry: Electric Dryer Hookup, Laundry Room, Lower Level, Washer Hookup
Features
- Ceiling Fan(s)
- Basement: Full
- Has fireplace: No
Interior area
- Total interior livable area: 1,065 sqft
Property
Parking
- Total spaces: 4
- Parking features: Double Garage Detached
- Garage spaces: 1
Features
- Levels: One
- Stories: 1
- Patio & porch: None
- Exterior features: Other, Private Yard
- Fencing: Fenced
- Frontage length: 16.76M 55`0"
Lot
- Size: 5,662 Square Feet
- Features: Back Yard, Front Yard, Lawn, Rectangular Lot
Details
- Parcel number: 112242072
- Zoning: RG
Construction
Type & style
- Home type: SingleFamily
- Architectural style: Bungalow
- Property subtype: Single Family Residence
Materials
- Wood Frame
- Foundation: Concrete Perimeter
- Roof: Asphalt Shingle
Condition
- New construction: No
- Year built: 1974
Utilities & green energy
- Electric: 100 Amp Service
- Sewer: Public Sewer
- Water: Public
- Utilities for property: Electricity Connected, Natural Gas Connected, High Speed Internet Available, Phone Available, Sewer Connected, Water Connected
Community & HOA
Community
- Features: Park, Playground, Sidewalks, Street Lights
- Subdivision: Crystal Ridge
HOA
- Has HOA: No
Location
- Region: Grande Prairie
Financial & listing details
- Price per square foot: C$361/sqft
- Date on market: 8/5/2026
- Inclusions: refrigerator, stove, dishwasher, washer, dryer, window coverings
- Electric utility on property: Yes
J
John Krol, Associate
(780) 814-1589
By pressing Contact Agent, you agree that the real estate professional identified above may call/text you about your search, which may involve use of automated means and pre-recorded/artificial voices. You don't need to consent as a condition of buying any property, goods, or services. Message/data rates may apply. You also agree to our Terms of Use. Zillow does not endorse any real estate professionals. We may share information about your recent and future site activity with your agent to help them understand what you're looking for in a home.
Price history
Price history is unavailable.
Public tax history
Tax history is unavailable.
Climate risks
Neighborhood: Crystal Ridge
Nearby schools
GreatSchools rating
No schools nearby
We couldn't find any schools near this home.
- C$264,9003 bd1 ba960 sqft11448 SE 97th St, Grande Prairie, AB T8V3N2For Sale
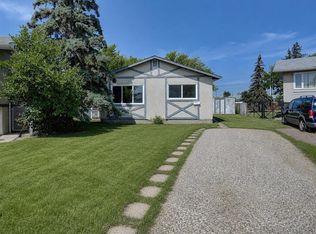
- C$311,8005 bd2 ba1.1k sqft9606 S 115th Ave, Grande Prairie, AB T8V3M1For Sale
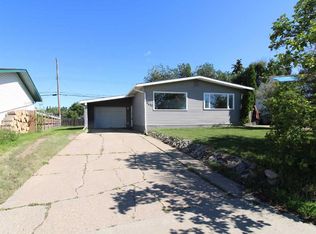
- C$329,9004 bd3 ba1.1k sqft11421 W 96b St, Grande Prairie, AB T8V3M8For Sale

- C$110,0005,227 sqft9729 120th Ave, Grande Prairie, AB T8V5H4Lot/Land
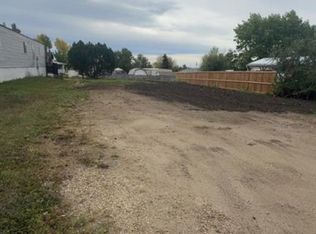
- C$419,9005 bd2 ba960 sqft11320 E 97th St, Grande Prairie, AB T8V3M9For Sale
- C$--2 bd1 ba-- sqft11320 97th St #1A, Grande Prairie, AB T8V3M9Off Market
- C$285,0004 bd2 ba960 sqft11316 E 97th St, Grande Prairie, AB T8V3M9For Sale
- C$225,0003 bd2 ba1.2k sqft9717 N 121st Ave, Grande Prairie, AB T8V7J2For Sale
Similar homes
- C$350,0004 bd2 ba960 sqft9626 S 108th Ave, Grande Prairie, AB T8V 1N3For Sale
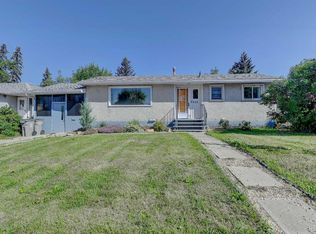 MLS ID #A2334513, Katie Good, Associate, Century 21 Grande Prairie Realty Inc.. courtesy of Pillar9 System
 - C$419,9005 bd2 ba960 sqft11320 E 97th St, Grande Prairie, AB T8V 3M9For Sale
 MLS ID #A2305472, Casey Boyne, Associate, Re/Max Grande Prairie. courtesy of Pillar9 System
 - C$385,0004 bd2 ba934 sqft11709 NE 95th St, Grande Prairie, AB T8V 4N9For Sale
 MLS ID #A2331162, Katey Klaus, Associate, Royal Lepage - The Realty Group. courtesy of Pillar9 System
 - C$311,8005 bd2 ba1.1k sqft9606 S 115th Ave, Grande Prairie, AB T8V 3M1For SaleMLS ID #A2328325, Shane Zeyha, Associate, Re/Max Grande Prairie. courtesy of Pillar9 System
- C$379,0004 bd3 ba1.5k sqft7349 S Kateri Dr, Grande Prairie, AB T8W 2N3For SaleMLS ID #A2334836, Destiny Hauber, Associate, Sutton Group Grande Prairie Professionals. courtesy of Pillar9 System
- C$329,9004 bd3 ba1.1k sqft11421 W 96b St, Grande Prairie, AB T8V 3M8For SaleMLS ID #A2299904, Shawn Allison, Associate, Grassroots Realty Group Ltd.. courtesy of Pillar9 System
- C$399,9005 bd2 ba1k sqft9222 S 115th Ave, Grande Prairie, AB T8V 7E8For SaleMLS ID #A2323870, Shekhar Sahdev, Associate, Re/Max Grande Prairie. courtesy of Pillar9 System
- C$374,9005 bd2 ba1k sqft13005 W 90th St, Grande Prairie, AB T8X 0A9For SaleMLS ID #A2330975, Gaylynn Soriano, Associate, Real Broker. courtesy of Pillar9 System
- C$370,0004 bd2 ba1k sqft8621 W 100th St, Grande Prairie, AB T8V 2J9For SaleMLS ID #A2332326, Andrew Dyck, Associate, Re/Max Grande Prairie. courtesy of Pillar9 System
- C$347,0005 bd2 ba1k sqft9205 N 111th Ave, Grande Prairie, AB T8V 3L7For SaleMLS ID #A2325220, Shekhar Sahdev, Associate, Re/Max Grande Prairie. courtesy of Pillar9 System
- C$350,0005 bd2 ba1.5k sqft10281 N 111th Ave, Grande Prairie, AB T8V 1T7For SaleMLS ID #A2332580, Tyson Volkman, Associate, Royal Lepage - The Realty Group. courtesy of Pillar9 System
- C$393,7005 bd2 ba991 sqft10107 N 90th Ave, Grande Prairie, AB T8V 0E8For SaleMLS ID #A2322320, Laurie Rode, Associate, Re/Max Grande Prairie. courtesy of Pillar9 System
- C$404,9004 bd2 ba970 sqft8525 W 95th St, Grande Prairie, AB T8V 3E4For SaleMLS ID #A2321210, Erin Holowach, Broker, Comfree. courtesy of Pillar9 System
- C$425,0006 bd3 ba1k sqft10022 S 96th Ave, Grande Prairie, AB T8V 0M3For SaleMLS ID #A2326127, Kim Lissoway, Associate, Re/Max Grande Prairie. courtesy of Pillar9 System
- C$344,9004 bd2 ba904 sqft9305 W 91st St, Grande Prairie, AB T8X 0C7For SaleMLS ID #A2333136, Chris Moore, Associate, Exp Realty. courtesy of Pillar9 System
- C$299,9004 bd2 ba1.5k sqft8803 N 86th Ave, Grande Prairie, AB T8X 0C5For SaleMLS ID #A2332185, Adrienne Chase, Associate, Re/Max Grande Prairie. courtesy of Pillar9 System
- C$399,0004 bd2 ba921 sqft9410 E 80th Ave S, Grande Prairie, AB T8V 5J4For SaleMLS ID #A2320118, Katey Klaus, Associate, Royal Lepage - The Realty Group. courtesy of Pillar9 System
- C$347,0007 bd2 ba959 sqft9934 S Prairie Rd, Grande Prairie, AB T8V 3S1For SaleMLS ID #A2328304, Laura Sikorski, Associate, Real Broker. courtesy of Pillar9 System
- C$479,9004 bd3 ba1.2k sqft9306 S 113a Ave, Grande Prairie, AB T8V 7G1For SaleMLS ID #A2332080, Brent North, Associate, Re/Max Grande Prairie. courtesy of Pillar9 System
- C$339,9003 bd3 ba1.2k sqft9335 NW 73rd Ave, Grande Prairie, AB T8V 6E7For SaleMLS ID #A2328437, Morgan Maclean, Associate, Grassroots Realty Group Ltd.. courtesy of Pillar9 System
