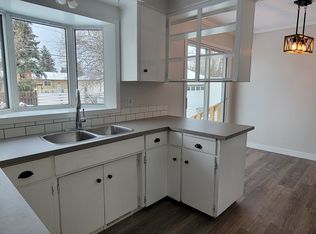
Amazing location near schools and Bear Creek walking trails!! This home offers 5 bedrooms and 2 bathrooms with fully developed basement. Also this large lot has a single car garage with lots of yard left to garden or have a large play center for children and park a RV. There is also a yard bar and the backyard is private with lots of shrubs and trees. The main floor has 3 bedrooms, main bathroom, living room with entry to front step, functional kitchen with appliances included with dining area leading to large back deck with a gazebo. The basement has 2 bedrooms, family room, utility room and finished laundry. The back land behind the house is gravel. The electric panel was ungraded to copper wiring and is 100 amp service. Sump pump was added to the home in 2023, new hot water heater in 2024.
For sale
C$393,700
10107 N 90th Ave, Grande Prairie, AB T8V 0E8
5beds
991sqft
Single Family Residence
Built in 1957
7,405 Square Feet Lot
$-- Zestimate®
C$397/sqft
C$-- HOA
What's special
Fully developed basementLarge lotSingle car garageYard barMain bathroomUtility roomFinished laundry
- 33 days |
- 19 |
- 1 |
Zillow last checked:
Listing updated:
Listed by:
Laurie Rode, Associate,
Re/Max Grande Prairie
Source: courtesy of Pillar9 System,MLS®#: A2322320 Originating MLS®#: Grande Prairie
Originating MLS®#: Grande PrairieFacts & features
Interior
Bedrooms & bathrooms
- Bedrooms: 5
- Bathrooms: 2
- Full bathrooms: 2
Other
- Level: Main
- Dimensions: 8`1" x 11`8"
Bedroom
- Level: Main
- Dimensions: 9`6" x 11`6"
Bedroom
- Level: Main
- Dimensions: 9`5" x 9`3"
Bedroom
- Level: Basement
- Dimensions: 10`9" x 8`4"
Bedroom
- Level: Basement
- Dimensions: 10`2" x 11`1"
Other
- Level: Main
- Dimensions: 7`7" x 6`9"
Other
- Level: Basement
- Dimensions: 6`8" x 6`5"
Heating
- Forced Air
Cooling
- None
Appliances
- Included: Dishwasher, Freezer, Range, Refrigerator, Washer/Dryer
- Laundry: In Basement
Features
- No Smoking Home, Pantry, See Remarks
- Flooring: Carpet, Laminate, Linoleum
- Windows: Vinyl Windows, Window Coverings
- Basement: Full
- Has fireplace: No
Interior area
- Total interior livable area: 991 sqft
Property
Parking
- Total spaces: 3
- Parking features: Single Garage Detached
- Garage spaces: 1
Features
- Levels: One
- Stories: 1
- Patio & porch: Deck
- Exterior features: Playground, Private Yard
- Fencing: Fenced
- Frontage length: 18.29M 60`0"
Lot
- Size: 7,405 Square Feet
- Features: Back Yard, City Lot, Gazebo, Landscaped, Many Trees
Details
- Parcel number: 112566242
- Zoning: RR
Construction
Type & style
- Home type: SingleFamily
- Architectural style: Bungalow
- Property subtype: Single Family Residence
Materials
- Wood Frame
- Foundation: Concrete Perimeter
- Roof: Asphalt Shingle
Condition
- New construction: No
- Year built: 1957
Community & HOA
Community
- Features: Park, Playground, Sidewalks, Street Lights
- Subdivision: Swanavon
HOA
- Has HOA: No
Location
- Region: Grande Prairie
Financial & listing details
- Price per square foot: C$397/sqft
- Date on market: 6/18/2026
- Inclusions: Firepit, gazebo & cover
Laurie Rode, Associate
Laurie Rode, Associate
(780) 512-3260
By pressing Contact Agent, you agree that the real estate professional identified above may call/text you about your search, which may involve use of automated means and pre-recorded/artificial voices. You don't need to consent as a condition of buying any property, goods, or services. Message/data rates may apply. You also agree to our Terms of Use. Zillow does not endorse any real estate professionals. We may share information about your recent and future site activity with your agent to help them understand what you're looking for in a home.
Price history
Price history is unavailable.
Public tax history
Tax history is unavailable.
Climate risks
Neighborhood: Swanavon
Nearby schools
GreatSchools rating
No schools nearby
We couldn't find any schools near this home.
- C$--2 bd1 ba-- sqft8629 100th St, Grande Prairie, AB T8V2J9Off Market
- C$--3 bd1 ba-- sqft9928 88th Ave, Grande Prairie, AB T8V0C2Off Market

- C$--4 bd3 ba2.6k sqft10103 95th Ave, Grande Prairie, AB T8V0L5Off Market
- C$499,9003 bd3 ba1.1k sqft10128 SE 85th Ave, Grande Prairie, AB T8V3K8For Sale

- C$199,9000.36 Acres9410 102nd St, Grande Prairie, AB T8V2T6Lot/Land
- C$--2 bd2 ba1.9k sqft9603 102nd St #201, Grande Prairie, AB T8V2T8Off Market
- C$---- bd1 ba379 sqft9818 94th Ave #STUDIO, Grande Prairie, AB T8V3R6Off Market
- C$--1 bd1 ba612 sqft9818 94th Ave #1B-1BA-612SQFT, Grande Prairie, AB T8V3R6Off Market
Similar homes
- C$404,9004 bd2 ba970 sqft8525 W 95th St, Grande Prairie, AB T8V 3E4For Sale
 MLS ID #A2321210, Erin Holowach, Associate, Comfree. courtesy of Pillar9 System
 - C$400,0004 bd3 ba1.1k sqft6001 W 90a St, Grande Prairie, AB T8W 2N4For Sale
 MLS ID #A2319628, Jason Meashaw, Associate, Sutton Group Grande Prairie Professionals. courtesy of Pillar9 System
 - C$399,9005 bd3 ba1k sqft9422 64th Ave, Grande Prairie, AB T8W 1B5For Sale
 Century 21 Canada
 - C$399,9005 bd3 ba1k sqft9422 NE 64th Ave, Grande Prairie, AB T8W 1B5For Sale
 MLS ID #A2327927, Wendy Wright-Blondin, Associate, Century 21 Grande Prairie Realty Inc.. courtesy of Pillar9 System
 - C$399,0004 bd2 ba1.4k sqft8941 N 70th Ave, Grande Prairie, AB T8X 0C1For SaleMLS ID #A2302650, Chris Moore, Associate, Exp Realty. courtesy of Pillar9 System
- C$399,0004 bd2 ba921 sqft9410 E 80th Ave S, Grande Prairie, AB T8V 5J4For SaleMLS ID #A2320118, Katey Klaus, Associate, Royal Lepage - The Realty Group. courtesy of Pillar9 System
- C$409,9004 bd2 ba1k sqft10315 N Michaelis Blvd, Grande Prairie, AB T8W 1Z1For SaleMLS ID #A2322263, Jason Scott, Broker, Sutton Group Grande Prairie Professionals. courtesy of Pillar9 System
- C$399,9005 bd2 ba1k sqft9222 S 115th Ave, Grande Prairie, AB T8V 7E8For SaleMLS ID #A2323870, Shekhar Sahdev, Associate, Re/Max Grande Prairie. courtesy of Pillar9 System
- C$419,9005 bd2 ba960 sqft11320 E 97th St, Grande Prairie, AB T8V 3M9For SaleMLS ID #A2305472, Casey Boyne, Associate, Re/Max Grande Prairie. courtesy of Pillar9 System
- C$410,0005 bd3 ba1k sqft108 NE Pinnacle Blvd, Grande Prairie, AB T8W 2V7For SaleMLS ID #A2302068, John Krol, Associate, Royal Lepage - The Realty Group. courtesy of Pillar9 System
- C$420,0005 bd3 ba1.1k sqft9106 E Willow Dr, Grande Prairie, AB T8X 0G8For SaleMLS ID #A2314666, Dianna Robertson, Associate, Royal Lepage - The Realty Group. courtesy of Pillar9 System
- C$339,9005 bd2 ba1k sqft7634 E Patterson Dr, Grande Prairie, AB T8V 3Z6For SaleMLS ID #A2327376, Shauna-Rae Winia, Associate, Royal Lepage - The Realty Group. courtesy of Pillar9 System
- C$369,9004 bd3 ba1k sqft10132 S 102nd Ave, Grande Prairie, AB T8V 1A1For SaleMLS ID #A2254881, Casey Boyne, Associate, Re/Max Grande Prairie. courtesy of Pillar9 System
- C$299,9005 bd2 ba1k sqft9856 SW 104th Ave, Grande Prairie, AB T8V 1E4For SaleMLS ID #A2319894, Brock Tokar, Broker, Henry Adam Realty. courtesy of Pillar9 System
- C$349,9005 bd2 ba1k sqft9205 N 111th Ave, Grande Prairie, AB T8V 3L7For SaleMLS ID #A2325220, Shekhar Sahdev, Associate, Re/Max Grande Prairie. courtesy of Pillar9 System
- C$429,9004 bd3 ba1.2k sqft9217 NE 129th Ave, Grande Prairie, AB T8X 1R5For SaleMLS ID #A2327216, Dennis Farn, Associate, Re/Max Grande Prairie. courtesy of Pillar9 System
- C$440,0004 bd3 ba1.1k sqft171 SE Pinnacle Way, Grande Prairie, AB T8W 2S9For SaleMLS ID #A2311093, John Krol, Associate, Royal Lepage - The Realty Group. courtesy of Pillar9 System
- C$410,0003 bd3 ba1.4k sqft158 SE Pinnacle Dr, Grande Prairie, AB T8W 2Z3For SaleMLS ID #A2310960, John Krol, Associate, Royal Lepage - The Realty Group. courtesy of Pillar9 System
- C$399,9994 bd4 ba1.4k sqft7406 E 91st St, Grande Prairie, AB T8X 0J1For SaleMLS ID #A2321531, Aggie Duras-Kamau, Associate, Re/Max Grande Prairie. courtesy of Pillar9 System
- C$499,9003 bd3 ba1.1k sqft10128 SE 85th Ave, Grande Prairie, AB T8V 3K8For SaleMLS ID #A2326545, John Maclennan, Associate, Re/Max Grande Prairie. courtesy of Pillar9 System
