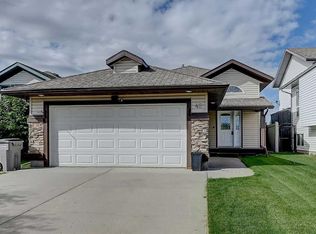
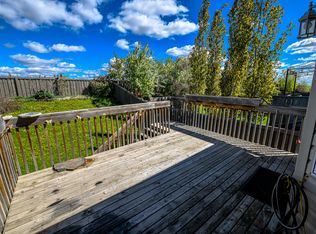
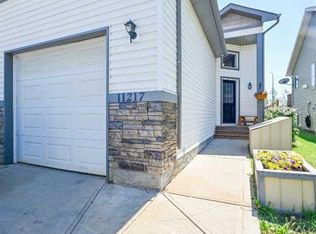
Available for immediate possession, this two-storey home is ready & waiting for your summer move-in! The property features a covered front veranda with white metal railings providing clean & welcoming curb appeal. Inside, the home features a completely carpet-free layout across both the main and upper levels. The main floor begins with a tiled front entry that flows into a living room centered around a gas fireplace and finished with durable & attractive hardwood flooring. The kitchen is equipped with black appliances, a corner pantry, and an integrated dining area. Situated near the back door, a practical half-bathroom doubles as the laundry room, complete with a built-in utility sink. Upstairs, the layout is comprised of three bedrooms, the main bathroom and hall closet. The primary bedroom offers a private retreat, complete with a four-piece ensuite and a large walk-in closet outfitted with shelving and a window for ample natural light. The undeveloped basement provides a blank canvas for a future living space tailored to your needs. The backyard is accentuated with a 10' x 12' deck for all your outdoor pursuits & enjoyment and there is back alley access to the double detached & heated garage. This west-end property is situated in a great location near École Nouvelle Frontière, the Eastlink Centre, local parks, Pinnacle Lake walking trails, and oodles of nearby shopping & dining options. Contact a REALTOR® today for more information and to arrange your private viewing. ***Some interior photos have been virtually staged***
For sale
C$420,000
158 SE Pinnacle Dr, Grande Prairie, AB T8W 2Z3
3beds
1,424sqft
Single Family Residence
Built in 2005
4,356 Square Feet Lot
$-- Zestimate®
C$295/sqft
C$-- HOA
What's special
Completely carpet-free layoutTiled front entryCorner pantryIntegrated dining areaFour-piece ensuite
- 7 days |
- 6 |
- 0 |
Zillow last checked:
Listing updated:
Listed by:
John Krol, Associate,
Royal Lepage - The Realty Group,
Brenton Krol, Broker,
Royal Lepage - The Realty Group
Source: courtesy of Pillar9 System,MLS®#: A2310960 Originating MLS®#: Grande Prairie
Originating MLS®#: Grande PrairieFacts & features
Interior
Bedrooms & bathrooms
- Bedrooms: 3
- Bathrooms: 3
- Full bathrooms: 2
- 1/2 bathrooms: 1
Other
- Level: Upper
- Dimensions: 13`6" x 12`0"
Bedroom
- Level: Upper
- Dimensions: 11`8" x 10`2"
Bedroom
- Level: Upper
- Dimensions: 11`8" x 10`0"
Other
- Level: Upper
- Dimensions: 8`0" x 5`0"
Other
- Level: Main
- Dimensions: 7`2" x 8`2"
Other
- Level: Upper
- Dimensions: 8`0" x 5`0"
Living room
- Level: Main
- Dimensions: 18`0" x 12`10"
Walk in closet
- Level: Upper
- Dimensions: 7`4" x 7`2"
Heating
- Forced Air, Natural Gas
Cooling
- None
Appliances
- Included: Dishwasher, Dryer, Electric Stove, Microwave Hood Fan, Refrigerator, Washer
- Laundry: Electric Dryer Hookup, Main Level, See Remarks, Sink, Washer Hookup
Features
- Ceiling Fan(s), Closet Organizers, Pantry, See Remarks, Walk-In Closet(s)
- Flooring: Hardwood, Laminate, Linoleum
- Basement: Full
- Number of fireplaces: 1
- Fireplace features: Gas, Living Room
Interior area
- Total interior livable area: 1,424 sqft
Property
Parking
- Total spaces: 2
- Parking features: Alley Access, Double Garage Detached, Garage Faces Rear
- Garage spaces: 2
Features
- Levels: Two,2 Storey
- Stories: 1
- Patio & porch: Deck
- Exterior features: Other
- Fencing: Fenced
- Frontage length: 15.29M 50`2"
Lot
- Size: 4,356 Square Feet
- Features: Back Lane, Few Trees, Irregular Lot, Landscaped, Lawn
Details
- Parcel number: 112262099
- Zoning: RS
Construction
Type & style
- Home type: SingleFamily
- Property subtype: Single Family Residence
Materials
- Wood Frame
- Foundation: Concrete Perimeter
- Roof: Asphalt Shingle
Condition
- New construction: No
- Year built: 2005
Utilities & green energy
- Electric: 100 Amp Service
- Sewer: Public Sewer
- Water: Public
- Utilities for property: Electricity Connected, Natural Gas Connected, Sewer Connected, Water Connected
Community & HOA
Community
- Features: Lake, Playground, Sidewalks, Street Lights
- Subdivision: Pinnacle Ridge
HOA
- Has HOA: No
Location
- Region: Grande Prairie
Financial & listing details
- Price per square foot: C$295/sqft
- Date on market: 6/30/2026
- Inclusions: refrigerator, stove, rangehood microwave, dishwasher, washer, dryer
- Electric utility on property: Yes
John Krol, Associate
John Krol, Associate
(780) 814-1589
By pressing Contact Agent, you agree that the real estate professional identified above may call/text you about your search, which may involve use of automated means and pre-recorded/artificial voices. You don't need to consent as a condition of buying any property, goods, or services. Message/data rates may apply. You also agree to our Terms of Use. Zillow does not endorse any real estate professionals. We may share information about your recent and future site activity with your agent to help them understand what you're looking for in a home.
Price history
Price history is unavailable.
Public tax history
Tax history is unavailable.
Climate risks
Neighborhood: Pinnacle Ridge
Nearby schools
GreatSchools rating
No schools nearby
We couldn't find any schools near this home.



- Alberta
- Division No. 19
- Grande Prairie
- T8W 2Z3
- Pinnacle Ridge
- 158 SE Pinnacle Dr
Nearby cities
Nearby neighborhoods
Nearby zip codes
Other Grande Prairie Topics
