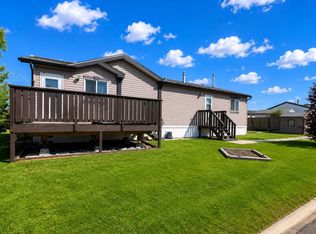
IMMEDIATE POSSESSION! This 1,216 sq. ft. ORIGINAL OWNER single-wide mobile home in Crystal Ridge offers an excellent opportunity for first-time buyers, investors, or anyone looking to add their own personal touch. OWNED LAND WITH NO LOT FEES. Lovingly maintained, this home is full of potential and ready for its next chapter. Designed with a functional, family-friendly layout, the spacious open-concept kitchen, dining, and living area is enhanced by a soaring cathedral ceiling and large windows that fill the space with natural light. The kitchen features an abundance of cabinetry and counter space, pantry, convenient breakfast bar, and a dining area complete with a built-in china cabinet. Just off the kitchen, you'll find the laundry/utility room, a secondary bedroom, and access to the large 24' x 9' deck—perfect for summer barbecues and entertaining family and friends. The thoughtful floor plan places the sizable primary bedroom at the rear of the home, creating a private retreat complete with a walk-in closet and a 4-piece ensuite. At the front of the home are the main entrance, a 3rd bedroom perfect for guests, and the main 4-piece bathroom. Outside, the beautifully fenced yard is a gardener's dream, featuring several raised garden boxes, rain barrels, a compost area, a mature crabapple tree, and an 8' x 10' storage shed for all your seasonal tools and equipment. A two-car parking pad completes the property. Conveniently located just minutes from the mall, grocery stores, restaurants, schools, public transit, and the scenic Crystal Lake walking trails, this affordable property offers outstanding value in a desirable location. Whether you're searching for your first home or your next investment opportunity, this home is packed with potential and available for immediate possession!
For sale
C$225,000
9717 N 121st Ave, Grande Prairie, AB T8V 7J2
3beds
1,216sqft
Single Family Residence
Built in 1997
4,791 Square Feet Lot
$-- Zestimate®
C$185/sqft
C$-- HOA
What's special
Functional family-friendly layoutSoaring cathedral ceilingConvenient breakfast barWalk-in closetBeautifully fenced yardSeveral raised garden boxesRain barrels
- 5 days |
- 8 |
- 0 |
Zillow last checked:
Listing updated:
Listed by:
Morgan Maclean, Associate,
Grassroots Realty Group Ltd.
Source: courtesy of Pillar9 System,MLS®#: A2328429 Originating MLS®#: Grande Prairie
Originating MLS®#: Grande PrairieFacts & features
Interior
Bedrooms & bathrooms
- Bedrooms: 3
- Bathrooms: 2
- Full bathrooms: 2
Other
- Level: Main
- Dimensions: 14`6" x 12`11"
Bedroom
- Level: Main
- Dimensions: 8`11" x 7`6"
Bedroom
- Level: Main
- Dimensions: 8`8" x 14`3"
Other
- Level: Suite
- Dimensions: 7`10" x 4`7"
Other
- Level: Main
- Dimensions: 7`7" x 5`0"
Kitchen
- Level: Main
- Dimensions: 14`10" x 11`10"
Laundry
- Level: Main
- Dimensions: 5`6" x 7`10"
Living room
- Level: Main
- Dimensions: 14`10" x 14`11"
Heating
- Forced Air, Natural Gas
Cooling
- None
Appliances
- Included: Dishwasher, Dryer, Electric Stove, Microwave Hood Fan, Refrigerator, Washer
- Laundry: Laundry Room
Features
- Breakfast Bar, Ceiling Fan(s), Open Floorplan, Pantry, Vaulted Ceiling(s), Walk-In Closet(s)
- Flooring: Laminate, Linoleum
- Windows: Window Coverings
- Basement: None
- Has fireplace: No
Interior area
- Total interior livable area: 1,216 sqft
Property
Parking
- Total spaces: 2
- Parking features: Asphalt, Parking Pad
- Has uncovered spaces: Yes
Features
- Levels: One
- Stories: 1
- Patio & porch: Deck
- Exterior features: Garden, Rain Barrel/Cistern(s)
- Fencing: Fenced
- Frontage length: 12.47M 40`11"
Lot
- Size: 4,791 Square Feet
- Features: Back Lane, Few Trees, Fruit Trees/Shrub(s), Garden, Landscaped, Rectangular Lot
Details
- Additional structures: Shed(s)
- Parcel number: 112019322
- Zoning: MHS
Construction
Type & style
- Home type: SingleFamily
- Property subtype: Single Family Residence
Materials
- Vinyl Siding
- Foundation: Piling(s)
- Roof: Asphalt Shingle
Condition
- New construction: No
- Year built: 1997
Community & HOA
Community
- Features: Park, Playground
- Subdivision: Crystal Ridge
HOA
- Has HOA: No
Location
- Region: Grande Prairie
Financial & listing details
- Price per square foot: C$185/sqft
- Date on market: 7/17/2026
- Inclusions: Draperies & Rods, Garden Boxes, Compost, Rain Barrels, Shed.
Morgan Maclean, Associate
Morgan Maclean, Associate
(780) 518-1567
By pressing Contact Agent, you agree that the real estate professional identified above may call/text you about your search, which may involve use of automated means and pre-recorded/artificial voices. You don't need to consent as a condition of buying any property, goods, or services. Message/data rates may apply. You also agree to our Terms of Use. Zillow does not endorse any real estate professionals. We may share information about your recent and future site activity with your agent to help them understand what you're looking for in a home.
Price history
Price history is unavailable.
Public tax history
Tax history is unavailable.
Climate risks
Neighborhood: Crystal Ridge
Nearby schools
GreatSchools rating
No schools nearby
We couldn't find any schools near this home.
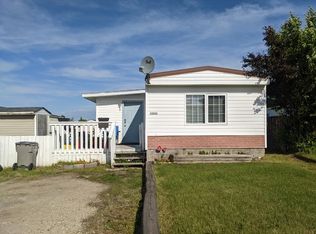
- C$--3 bd1 ba1k sqft12010 97th St #1A, Grande Prairie, AB T8V5J1Off Market
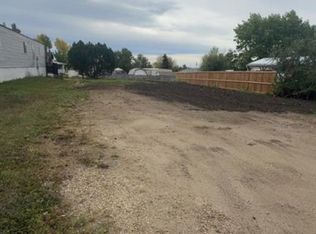
- C$110,0005,227.2 Square Feet9729 120th Ave, Grande Prairie, AB T8V5H4Lot/Land
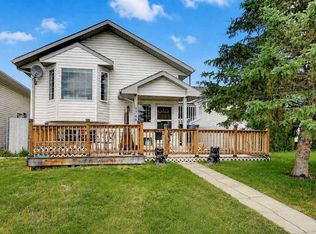
- C$334,9003 bd2 ba880 sqft9748 SW 123rd Ave, Grande Prairie, AB T8V7K9For Sale
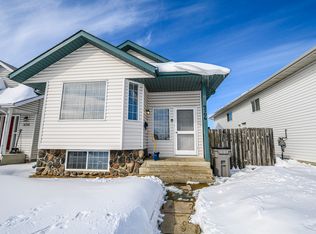
- C$--4 bd2 ba1.4k sqft9706 126th Ave, Grande Prairie, AB T8V5Z1Off Market
- C$385,0004 bd2 ba934 sqft11709 NE 95th St, Grande Prairie, AB T8V4N9For Sale
- C$339,9004 bd3 ba1.1k sqft11421 W 96b St, Grande Prairie, AB T8V3M8For Sale
- C$289,9004 bd2 ba942 sqft9413 N 123rd Ave, Grande Prairie, AB T8V5Y4For Sale
- C$419,9005 bd2 ba960 sqft11320 E 97th St, Grande Prairie, AB T8V3M9For Sale
Similar homes
- C$229,9003 bd2 ba1k sqft8701 W 90th St, Grande Prairie, AB T8X 1V6For Sale
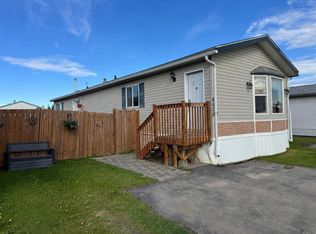
 MLS ID #A2328611, Danielle Broderick, Associate, Exp Realty. courtesy of Pillar9 System
 - C$225,9003 bd2 ba1.2k sqft8620 NE 89th St, Grande Prairie, AB T8X 1V7For Sale
 MLS ID #A2319153, Chris Moore, Associate, Exp Realty. courtesy of Pillar9 System
 - C$209,9003 bd2 ba1.4k sqft10615 88th St Unit 352, Grande Prairie, AB T8X 1P5For Sale
 MLS ID #A2330400, Helen Harder, Associate Broker, Re/Max Grande Prairie. courtesy of Pillar9 System
 - C$229,9003 bd2 ba1.2k sqft9709 N 110th Ave, Grande Prairie County No. 1, AB T8X 5E1For Sale
 MLS ID #A2317500, Ruben Marin, Associate, Grassroots Realty Group Ltd.. courtesy of Pillar9 System
 - C$229,5003 bd2 ba1.1k sqft9105 E 91st St #125, Grande Prairie, AB T8X 0E6For SaleMLS ID #A2328523, Karen Mcgriskin, Associate, Century 21 Grande Prairie Realty Inc.. courtesy of Pillar9 System
- C$334,9003 bd2 ba880 sqft9748 SW 123rd Ave, Grande Prairie, AB T8V 7K9For SaleMLS ID #A2326950, Alexander Beatty, Associate, Grassroots Realty Group Ltd.. courtesy of Pillar9 System
- C$259,9003 bd2 ba744 sqft9624 E Hillcrest Dr, Grande Prairie, AB T8V 1A8For SaleMLS ID #A2313389, Chelsea Scott, Associate, Grassroots Realty Group Ltd.. courtesy of Pillar9 System
- C$227,0003 bd1 ba1k sqft9513 N 105th Ave, Grande Prairie, AB T8V 1G5For SaleMLS ID #A2273268, Casey Boyne, Associate, Re/Max Grande Prairie. courtesy of Pillar9 System
- C$244,9004 bd2 ba769 sqft9321 N 101st Ave, Grande Prairie, AB T8V 0W5For SaleMLS ID #A2313287, Joshua Boyne, Associate, Re/Max Grande Prairie. courtesy of Pillar9 System
- C$254,5003 bd2 ba1.5k sqft8717 W 88c St, Grande Prairie, AB T8X 0C5For SaleMLS ID #A2319123, Tyson Volkman, Associate, Royal Lepage - The Realty Group. courtesy of Pillar9 System
- C$161,5002 bd1 ba736 sqft10408 E 96th St, Grande Prairie, AB T8V 1Z9For SaleMLS ID #A2330501, Donna Wilson, Associate, Sutton Group Grande Prairie Professionals. courtesy of Pillar9 System
- C$299,9003 bd2 ba1.5k sqft8823 W 88c St, Grande Prairie, AB T8X 0G2For SaleMLS ID #A2328358, Robert Hart-Moore, Associate, Grassroots Realty Group Ltd.. courtesy of Pillar9 System
- C$189,9003 bd2 ba1k sqft7811 N Cedarwood Park, Grande Prairie, AB T8V 4R8For SaleMLS ID #A2330211, Joshua Boyne, Associate, Re/Max Grande Prairie. courtesy of Pillar9 System
- C$229,9002 bd1 ba870 sqft9516 S 102nd Ave, Grande Prairie, AB T8V 0Z6For SaleMLS ID #A2310747, Brock Tokar, Broker, Henry Adam Realty. courtesy of Pillar9 System
- C$274,9003 bd2 ba1.1k sqft10150 S 121st Ave #243, Grande Prairie, AB T8V 8H2For SaleMLS ID #A2327774, Nikk Demers, Associate, Sutton Group Grande Prairie Professionals. courtesy of Pillar9 System
- C$219,9004 bd2 ba830 sqft9904 E 71a Ave, Grande Prairie, AB T8V 5T9For SaleMLS ID #A2322283, Jason Scott, Broker, Sutton Group Grande Prairie Professionals. courtesy of Pillar9 System
- C$285,0004 bd2 ba960 sqft11316 E 97th St, Grande Prairie, AB T8V 3M9For SaleMLS ID #A2321388, Cherene Dallyn, Broker, 2% Realty Edge Ab. courtesy of Pillar9 System
- C$249,9002 bd1 ba840 sqft9657 N Hillcrest Dr, Grande Prairie, AB T8V 1A9For SaleMLS ID #A2315521, Brock Tokar, Broker, Henry Adam Realty. courtesy of Pillar9 System
- C$185,0003 bd2 ba1.2k sqft10029 N 105th Ave #D, Grande Prairie, AB T8V 1H2For SaleMLS ID #A2269206, Walker Côté, Associate, Sutton Group Grande Prairie Professionals. courtesy of Pillar9 System
- C$239,0002 bd2 ba1k sqft8640 E 103rd Ave #F101, Grande Prairie, AB T8X 0C3For SaleMLS ID #A2327066, Chris Moore, Associate, Exp Realty. courtesy of Pillar9 System
