Charming & Spacious Living in Creekside! Welcome home to this 3-bedroom, 2-bath home. The heart of the home features an open-concept layout, a dedicated laundry room, and plenty of natural light. Retreat to the generous primary bedroom, complete with a massive walk-in closet and a private ensuite featuring a luxurious jet tub—your personal evening escape. On the other side of the home you will find the other two bedrooms and the second full bathroom, perfect for families! Outside, the beautifully landscaped yard is framed by stunning mature trees, providing excellent shade and privacy.
For sale
C$254,500
8717 W 88c St, Grande Prairie, AB T8X 0C5
3beds
1,520sqft
Single Family Residence
Built in 2009
4,356 Square Feet Lot
$-- Zestimate®
C$167/sqft
C$175/mo HOA
What's special
Open-concept layoutDedicated laundry roomPlenty of natural lightGenerous primary bedroomMassive walk-in closetBeautifully landscaped yardStunning mature trees
- 86 days
- 16
- 0
Zillow last checked:
Listing updated:
Listed by:
Tyson Volkman, Associate,
Royal Lepage - The Realty Group,
Brenton Krol, Broker,
Royal Lepage - The Realty Group
Source: courtesy of Pillar9 System,MLS®#: A2319123 Originating MLS®#: Grande Prairie
Originating MLS®#: Grande PrairieFacts & features
Interior
Bedrooms & bathrooms
- Bedrooms: 3
- Bathrooms: 2
- Full bathrooms: 2
Other
- Level: Main
- Dimensions: 16`3" x 13`4"
Bedroom
- Level: Main
- Dimensions: 10`5" x 13`3"
Bedroom
- Level: Main
- Dimensions: 8`11" x 12`11"
Other
- Level: Main
- Dimensions: 7`8" x 5`0"
Other
- Level: Main
- Dimensions: 9`5" x 5`0"
Other
- Level: Main
- Dimensions: 8`11" x 2`11"
Other
- Level: Main
- Dimensions: 3`8" x 4`0"
Other
- Level: Main
- Dimensions: 11`8" x 3`1"
Other
- Level: Main
- Dimensions: 15`0" x 18`8"
Laundry
- Level: Main
- Dimensions: 6`4" x 10`2"
Living room
- Level: Main
- Dimensions: 16`11" x 18`8"
Walk in closet
- Level: Main
- Dimensions: 6`3" x 5`0"
Heating
- Central, Natural Gas
Cooling
- None
Appliances
- Included: See Remarks
- Laundry: Laundry Room
Features
- Kitchen Island, Open Floorplan, Pantry
- Flooring: Carpet, Laminate, Linoleum
- Basement: None
- Has fireplace: No
Interior area
- Total interior livable area: 1,520 sqft
Property
Parking
- Total spaces: 2
- Parking features: Off Street, See Remarks
Features
- Levels: One
- Stories: 1
- Patio & porch: Deck
- Exterior features: None
- Has spa: Yes
- Spa features: Bath
- Fencing: Partial
- Frontage length: 14.00M 45`11"
Lot
- Size: 4,356 Square Feet
- Features: Lawn, Rectangular Lot
Details
- Additional structures: Shed(s)
- Parcel number: 102197090
- Zoning: MHC
Construction
Type & style
- Home type: SingleFamily
- Property subtype: Single Family Residence
Materials
- Vinyl Siding
- Foundation: ICF Block
- Roof: Asphalt Shingle
Condition
- New construction: No
- Year built: 2009
Community & HOA
Community
- Features: Park, Playground, Sidewalks
- Subdivision: MH - Creekside
HOA
- Has HOA: Yes
- Amenities included: Other, Parking, Playground
- Services included: Common Area Maintenance, Professional Management, Sewer, Water
- HOA fee: C$175 monthly
Location
- Region: Grande Prairie
Financial & listing details
- Price per square foot: C$167/sqft
- Date on market: 6/8/2026
- Inclusions: As is where is.
Price history
Price history is unavailable.
Public tax history
Tax history is unavailable.
Climate risks
Neighborhood: Creekside
Nearby schools
GreatSchools rating
No schools nearby
We couldn't find any schools near this home.
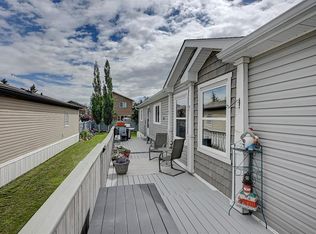
- C$299,9003 bd2 ba1.5k sqft8823 W 88c St, Grande Prairie, AB T8X0G2For Sale
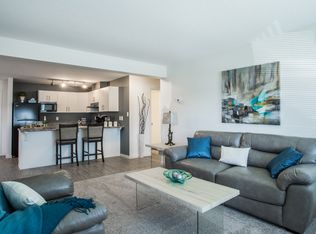
- C$--1 bd1 ba593 sqftWillow Dr #97F2A2CA1, Grande Prairie, AB T8X0H7Off Market
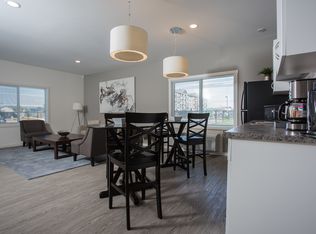
- C$--2 bd1 ba961 sqftWillow Dr #AF7100646, Grande Prairie, AB T8X0H7Off Market
- C$--2 bd1 ba851 sqftWillow Dr #C644BC64E, Grande Prairie, AB T8X0H7Off Market
Similar homes
- C$245,0003 bd2 ba1.1k sqft8902 S 89th St, Grande Prairie, AB T8X 0G1For Sale
 MLS ID #A2340102, Katie Good, Associate, Century 21 Grande Prairie Realty Inc.. courtesy of Pillar9 System
 - C$299,9003 bd2 ba1.5k sqft8823 W 88c St, Grande Prairie, AB T8X 0G2For SaleMLS ID #A2328358, Robert Hart-Moore, Associate, Grassroots Realty Group Ltd.. courtesy of Pillar9 System
- C$250,0004 bd2 ba1k sqft10431 SW 92a St, Grande Prairie, AB T8V 3V6For Sale
 MLS ID #A2339378, Laura Sikorski, Associate, Real Broker. courtesy of Pillar9 System
 - C$275,0004 bd2 ba1k sqft9940 S 88th Ave, Grande Prairie, AB T8V 0C2For Sale
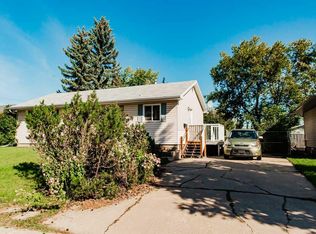 MLS ID #A2338698, Daniel Cram, Associate, Sutton Group Grande Prairie Professionals. courtesy of Pillar9 System
