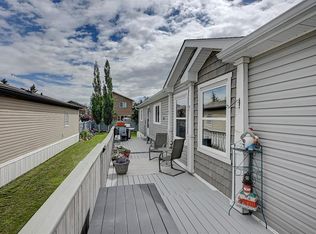
Welcome home! Situated on a desirable corner lot just steps from a park, this bright and inviting 3-bedroom, 2-bathroom home offers a functional layout, great outdoor space, and some recent updates. The bright living room features laminate flooring and flows into the kitchen, complete with maple cabinetry and a full appliance package including stove, microwave range hood, dishwasher, and fridge. A dedicated laundry room with washer and dryer adds everyday convenience. The primary bedroom features laminate flooring, a large closet, and its own 4-piece ensuite with a jetted tub. Two additional bedrooms feature newer carpet, while a second 4-piece bathroom completes the home. Outside, enjoy the deck, shed, and fenced yard, with fencing completed in 2026. A two-car paved driveway provides plenty of off-street parking. Additional updates include a new hot water tank in 2025. With a park just steps away and condo fees of only $175, this well-kept home offers comfort, convenience, and excellent value. Move in and make it yours! Pictures coming soon!
For sale
C$245,000
8902 S 89th St, Grande Prairie, AB T8X 0G1
3beds
1,151sqft
Single Family Residence
Built in 2008
4,356 Square Feet Lot
$-- Zestimate®
C$213/sqft
C$175/mo HOA
What's special
Desirable corner lotLaminate flooringMaple cabinetryFenced yardTwo-car paved driveway
- 1 day |
- 2 |
- 0 |
Zillow last checked:
Listing updated:
Listed by:
Katie Good, Associate,
Century 21 Grande Prairie Realty Inc.
Source: courtesy of Pillar9 System,MLS®#: A2340102 Originating MLS®#: Grande Prairie
Originating MLS®#: Grande PrairieFacts & features
Interior
Bedrooms & bathrooms
- Bedrooms: 3
- Bathrooms: 2
- Full bathrooms: 2
Other
- Level: Main
- Dimensions: 11`9" x 12`4"
Bedroom
- Level: Main
- Dimensions: 9`6" x 9`2"
Bedroom
- Level: Main
- Dimensions: 9`1" x 8`5"
Other
- Level: Main
- Dimensions: 0`0" x 0`0"
Other
- Level: Main
- Dimensions: 0`0" x 0`0"
Heating
- Forced Air
Cooling
- None
Appliances
- Included: See Remarks
- Laundry: Laundry Room
Features
- Open Floorplan
- Flooring: Carpet, Laminate, Linoleum
- Basement: None
- Has fireplace: No
Interior area
- Total interior livable area: 1,151 sqft
Property
Parking
- Total spaces: 2
- Parking features: Parking Pad, See Remarks
- Has uncovered spaces: Yes
Features
- Levels: One
- Stories: 1
- Patio & porch: Deck
- Exterior features: Playground
- Has spa: Yes
- Spa features: Bath
- Fencing: Fenced
- Frontage length: 12.50M 41`0"
Lot
- Size: 4,356 Square Feet
- Features: Corner Lot, Irregular Lot, Landscaped
Details
- Parcel number: 112808785
- Zoning: MHC
Construction
Type & style
- Home type: SingleFamily
- Architectural style: Bungalow
- Property subtype: Single Family Residence
Materials
- Vinyl Siding
- Foundation: Piling(s)
- Roof: Asphalt Shingle
Condition
- New construction: No
- Year built: 2008
Community & HOA
Community
- Features: Park, Playground
- Subdivision: Creekside
HOA
- Has HOA: Yes
- Amenities included: Park, Playground, Snow Removal
- Services included: Common Area Maintenance
- HOA fee: C$175 monthly
Location
- Region: Grande Prairie
Financial & listing details
- Price per square foot: C$213/sqft
- Date on market: 8/25/2026
- Inclusions: fridge, stove, washer, dryer, dishwasher, window coverings, shed
Price history
Price history is unavailable.
Public tax history
Tax history is unavailable.
Climate risks
Neighborhood: Creekside
Nearby schools
GreatSchools rating
No schools nearby
We couldn't find any schools near this home.
- C$245,0003 bd2 ba1.1k sqft8902 89th St, Grande Prairie, AB T8X0G1For Sale

- C$299,9003 bd2 ba1.5k sqft8823 W 88c St, Grande Prairie, AB T8X0G2For Sale
- C$1,350,00019.56 acres8401 92nd St, Grande Prairie, AB T8X0E7Lot/Land
- C$254,5003 bd2 ba1.5k sqft8717 W 88c St, Grande Prairie, AB T8X0C5For Sale

- C$2,2504 bd4 ba1.2k sqft9106 92nd Ave, Grande Prairie, AB T8X0A4For Rent
- C$499,9004 bd4 ba1.6k sqft9010 E Willow Dr, Grande Prairie, AB T8X0G8For Sale
- C$449,9004 bd4 ba1.5k sqft9009 N 93rd Ave, Grande Prairie, AB T8X0A3For Sale
- C$--1 bd1 ba593 sqftWillow Dr #97F2A2CA1, Grande Prairie, AB T8X0H7Off Market
Similar homes
- C$250,0004 bd2 ba1k sqft10431 SW 92a St, Grande Prairie, AB T8V 3V6For Sale
 MLS ID #A2339378, Laura Sikorski, Associate, Real Broker. courtesy of Pillar9 System
 - C$254,5003 bd2 ba1.5k sqft8717 W 88c St, Grande Prairie, AB T8X 0C5For SaleMLS ID #A2319123, Tyson Volkman, Associate, Royal Lepage - The Realty Group. courtesy of Pillar9 System
- C$239,5004 bd1 ba1k sqft9415 N 125th Ave, Grande Prairie, AB T8V 5Y8For Sale
 MLS ID #A2339700, Chris Moore, Associate, Exp Realty. courtesy of Pillar9 System
 - C$255,0003 bd3 ba1.1k sqft10150 S 121st Ave #321, Grande Prairie, AB T8V 8H2For Sale
 MLS ID #A2339573, Shekhar Sahdev, Associate, Re/Max Grande Prairie. courtesy of Pillar9 System
 - C$239,9003 bd2 ba765 sqft9301 E 108th Ave, Grande Prairie, AB T8V 1M6For SaleMLS ID #A2335222, Bruce Lea, Associate, Re/Max Grande Prairie. courtesy of Pillar9 System
- C$299,9003 bd2 ba1.5k sqft8823 W 88c St, Grande Prairie, AB T8X 0G2For SaleMLS ID #A2328358, Robert Hart-Moore, Associate, Grassroots Realty Group Ltd.. courtesy of Pillar9 System
- C$174,5002 bd1 ba1.2k sqft9324 S 104th Ave, Grande Prairie, AB T8V 1C9For SaleMLS ID #A2339733, Casey Van Der Kaa, Associate, Royal Lepage - The Realty Group. courtesy of Pillar9 System
- C$239,0003 bd1 ba760 sqft10115 N 110th Ave, Grande Prairie, AB T8V 1S5For SaleMLS ID #A2334429, Matt Yesmaniski, Associate, Sutton Group Grande Prairie Professionals. courtesy of Pillar9 System
- C$215,0002 bd2 ba1k sqft10150 E 121st Ave #138, Grande Prairie, AB T8V 8H2For SaleMLS ID #A2340159, Anjenette Timblique, Associate, Royal Lepage - The Realty Group. courtesy of Pillar9 System
- C$225,0003 bd2 ba1k sqft9501 S 72nd Ave #118, Grande Prairie, AB T8V 6A1For SaleMLS ID #A2336271, John Krol, Associate, Royal Lepage - The Realty Group. courtesy of Pillar9 System
- C$259,9003 bd2 ba970 sqft7107 W 93rd St, Grande Prairie, AB T8V 6H4For SaleMLS ID #A2335403, Karen Mcgriskin, Associate, Century 21 Grande Prairie Realty Inc.. courtesy of Pillar9 System
- C$264,9003 bd1 ba960 sqft11448 SE 97th St, Grande Prairie, AB T8V 3N2For SaleMLS ID #A2300954, Ruben Marin, Associate, Grassroots Realty Group Ltd.. courtesy of Pillar9 System
- C$255,0003 bd2 ba900 sqft9343 E 112a Ave, Grande Prairie, AB T8V 1W2For SaleMLS ID #A2328240, Helen Harder, Associate Broker, Re/Max Grande Prairie. courtesy of Pillar9 System
- C$224,9002 bd2 ba884 sqft9120 W 96th Ave #109, Grande Prairie, AB T8X 0A1For SaleMLS ID #A2332497, Stephanie Middlestead, Associate, Real Broker. courtesy of Pillar9 System
- C$279,9004 bd1 ba1.1k sqft10226 S 110th Ave, Grande Prairie, AB T8V 1S7For SaleMLS ID #A2334848, Brent North, Associate, Re/Max Grande Prairie. courtesy of Pillar9 System
- C$269,9002 bd2 ba1k sqft10215 N 106th Ave, Grande Prairie, AB T8V 1K2For SaleMLS ID #A2330529, Brian St. Pierre, Associate, Grassroots Realty Group Ltd.. courtesy of Pillar9 System
- C$225,0002 bd1 ba756 sqft9324 W 101st Ave, Grande Prairie, AB T8V 0W6For SaleMLS ID #A2333673, Sam Mccolman, Associate, Royal Lepage - The Realty Group. courtesy of Pillar9 System
- C$249,9002 bd1 ba840 sqft9657 N Hillcrest Dr, Grande Prairie, AB T8V 1A9For SaleMLS ID #A2315521, Brock Tokar, Broker, Henry Adam Realty. courtesy of Pillar9 System
- C$249,9003 bd1 ba955 sqft7208 E 99a St, Grande Prairie, AB T8V 4Y4For SaleMLS ID #A2332312, Casey Boyne, Associate, Re/Max Grande Prairie. courtesy of Pillar9 System
- C$229,9002 bd1 ba870 sqft9516 S 102nd Ave, Grande Prairie, AB T8V 0Z6For SaleMLS ID #A2310747, Brock Tokar, Broker, Henry Adam Realty. courtesy of Pillar9 System
