Whether you're looking to purchase your very first home, downsize, or add a solid investment property to your portfolio, this affordable bungalow is full of potential! Ideally located in a mature neighbourhood directly across from a school, you'll love the convenience and established surroundings. The main floor features a bright and functional layout with three comfortable bedrooms, a full bathroom, and a welcoming living space perfect for everyday living. A separate rear entrance provides added flexibility and leads to the fully developed basement, where you'll find a spacious family room, laundry area, ample storage, and an oversized fourth bedroom that's perfect for guests, teenagers, or a home office. Step outside to enjoy the generously sized, partially fenced backyard with plenty of room for kids, pets, gardening, or entertaining. There's ample parking, along with a detached garage offering space to keep your vehicle protected or store your tools, toys, and outdoor gear. Affordable homes in family-friendly neighbourhoods like this don't last long. Book your showing today and discover the value this property has to offer!
For sale
C$279,900
10226 S 110th Ave, Grande Prairie, AB T8V 1S7
4beds
1,149sqft
Single Family Residence
Built in 1957
6,098 Square Feet Lot
$-- Zestimate®
C$244/sqft
C$-- HOA
What's special
Bright and functional layoutThree comfortable bedroomsWelcoming living spaceSeparate rear entranceFully developed basementSpacious family roomLaundry area
- 19 hours |
- 12 |
- 0 |
Zillow last checked:
Listing updated:
Listed by:
Brent North, Associate,
Re/Max Grande Prairie
Source: courtesy of Pillar9 System,MLS®#: A2334848 Originating MLS®#: Grande Prairie
Originating MLS®#: Grande PrairieFacts & features
Interior
Bedrooms & bathrooms
- Bedrooms: 4
- Bathrooms: 1
- Full bathrooms: 1
Bedroom
- Level: Main
- Dimensions: 11`10" x 10`9"
Bedroom
- Level: Main
- Dimensions: 9`0" x 9`4"
Bedroom
- Level: Main
- Dimensions: 7`11" x 11`11"
Bedroom
- Level: Basement
- Dimensions: 15`9" x 11`5"
Other
- Level: Main
- Dimensions: 7`10" x 4`11"
Heating
- Forced Air, Natural Gas
Cooling
- None
Appliances
- Included: Dishwasher, Refrigerator, Stove(s), Washer/Dryer
- Laundry: In Basement
Features
- See Remarks
- Flooring: Carpet
- Basement: Full
- Has fireplace: No
Interior area
- Total interior livable area: 1,149 sqft
Property
Parking
- Total spaces: 3
- Parking features: Single Garage Detached
- Garage spaces: 1
Features
- Levels: One
- Stories: 1
- Patio & porch: See Remarks
- Exterior features: None
- Fencing: Fenced
- Frontage length: 17.89M 58`8"
Lot
- Size: 6,098 Square Feet
- Features: Back Yard
Details
- Parcel number: 111999152
- Zoning: RR
Construction
Type & style
- Home type: SingleFamily
- Architectural style: Bungalow
- Property subtype: Single Family Residence
Materials
- Vinyl Siding
- Foundation: Concrete Perimeter
- Roof: Asphalt Shingle
Condition
- New construction: No
- Year built: 1957
Community & HOA
Community
- Subdivision: Avondale
HOA
- Has HOA: No
Location
- Region: Grande Prairie
Financial & listing details
- Price per square foot: C$244/sqft
- Date on market: 8/14/2026
- Inclusions: All light fixtures, all window coverings.
Price history
Price history is unavailable.
Public tax history
Tax history is unavailable.
Climate risks
Neighborhood: Avondale
Nearby schools
GreatSchools rating
No schools nearby
We couldn't find any schools near this home.
- C$349,9004 bd2 ba869 sqft10214 S 111th Ave, Grande Prairie, AB T8V1T8For Sale

- C$--1 bd1 ba-- sqft10807 102nd St #1A, Grande Prairie, AB T8V2X4Off Market
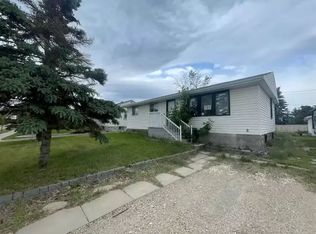
- C$345,0005 bd2 ba1.5k sqft10281 N 111th Ave, Grande Prairie, AB T8V1T7For Sale

- C$785,0003 bd3 ba1.9k sqft10119 N 111th Ave, Grande Prairie, AB T8V1T5New Construction

- C$--1 bd1 ba-- sqft10209 108th Ave #1A, Grande Prairie, AB T8V1P4Off Market
- C$244,9903 bd1 ba760 sqft10115 N 110th Ave, Grande Prairie, AB T8V1S5For Sale
- C$1,000-- bd1 ba-- sqft10301 107th Ave #304, Grande Prairie, AB T8V1M4For Rent
- C$--3 bd2 ba1.2k sqft10305 107th Ave #1451416, Grande Prairie, AB T8V1M4Off Market
Similar homes
- C$349,9004 bd2 ba869 sqft10214 S 111th Ave, Grande Prairie, AB T8V 1T8For SaleMLS ID #A2336154, Viktoriia Little, Associate, Re/Max Grande Prairie. courtesy of Pillar9 System
- C$244,9903 bd1 ba760 sqft10115 N 110th Ave, Grande Prairie, AB T8V 1S5For Sale
 MLS ID #A2334429, Matt Yesmaniski, Associate, Sutton Group Grande Prairie Professionals. courtesy of Pillar9 System
 - C$269,9002 bd2 ba1k sqft10215 N 106th Ave, Grande Prairie, AB T8V 1K2For Sale
 MLS ID #A2330529, Brian St. Pierre, Associate, Grassroots Realty Group Ltd.. courtesy of Pillar9 System
 - C$285,0004 bd2 ba960 sqft11316 E 97th St, Grande Prairie, AB T8V 3M9For Sale
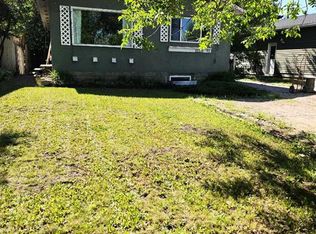 MLS ID #A2321388, Cherene Dallyn, Broker, 2% Realty Edge Ab. courtesy of Pillar9 System
 - C$294,9005 bd2 ba1k sqft9856 SW 104th Ave, Grande Prairie, AB T8V 1E4For SaleMLS ID #A2319894, Brock Tokar, Broker, Henry Adam Realty. courtesy of Pillar9 System
- C$264,9003 bd1 ba960 sqft11448 SE 97th St, Grande Prairie, AB T8V 3N2For SaleMLS ID #A2300954, Ruben Marin, Associate, Grassroots Realty Group Ltd.. courtesy of Pillar9 System
- C$249,9003 bd2 ba765 sqft9301 E 108th Ave, Grande Prairie, AB T8V 1M6For SaleMLS ID #A2335222, Bruce Lea, Associate, Re/Max Grande Prairie. courtesy of Pillar9 System
- C$345,0005 bd2 ba1.5k sqft10281 N 111th Ave, Grande Prairie, AB T8V 1T7For SaleMLS ID #A2332580, Tyson Volkman, Associate, Royal Lepage - The Realty Group. courtesy of Pillar9 System
- C$345,0004 bd2 ba960 sqft9626 S 108th Ave, Grande Prairie, AB T8V 1N3For SaleMLS ID #A2334513, Katie Good, Associate, Century 21 Grande Prairie Realty Inc.. courtesy of Pillar9 System
- C$311,8005 bd2 ba1.1k sqft9606 S 115th Ave, Grande Prairie, AB T8V 3M1For SaleMLS ID #A2328325, Shane Zeyha, Associate, Re/Max Grande Prairie. courtesy of Pillar9 System
- C$319,9002 bd1 ba1.1k sqft10122 S 106th Ave, Grande Prairie, AB T8V 1J8For SaleMLS ID #A2325882, Heather Coney, Associate, Grassroots Realty Group Ltd.. courtesy of Pillar9 System
- C$324,0004 bd3 ba1.1k sqft9835 N 96th Ave, Grande Prairie, AB T8V 0L8For SaleMLS ID #A2334201, Angela Dougall, Broker, 2% Realty Grande. courtesy of Pillar9 System
- C$350,0003 bd2 ba974 sqft11301 W 104th St, Grande Prairie, AB T8V 2Y9For SaleMLS ID #A2332863, Wayne Lock, Associate, Re/Max Grande Prairie. courtesy of Pillar9 System
- C$349,9005 bd3 ba1.2k sqft7325 W 97a St, Grande Prairie, AB T8V 4X5For SaleMLS ID #A2337438, Joshua Boyne, Associate, Re/Max Grande Prairie. courtesy of Pillar9 System
- C$289,9004 bd2 ba1.5k sqft8803 N 86th Ave, Grande Prairie, AB T8X 0C5For SaleMLS ID #A2332185, Adrienne Chase, Associate, Re/Max Grande Prairie. courtesy of Pillar9 System
- C$334,9005 bd2 ba1k sqft11114 E 92b St, Grande Prairie, AB T8V 3M6For SaleMLS ID #A2335849, Taj Johnson, Associate, Grassroots Realty Group Ltd.. courtesy of Pillar9 System
- C$269,9002 bd1 ba710 sqft10306 S 106th Ave, Grande Prairie, AB T8V 1K4For SaleMLS ID #A2315661, Wendy Wright-Blondin, Associate, Century 21 Grande Prairie Realty Inc.. courtesy of Pillar9 System
- C$269,9002 bd1 ba710 sqft10306 106th Ave, Grande Prairie, AB T8V 1K4For SaleCentury 21 Canada
- C$369,0004 bd3 ba1.2k sqft10613 W 91a St, Grande Prairie, AB T8X 1H7For SaleMLS ID #A2334802, Mark Street, Associate, Re/Max Grande Prairie. courtesy of Pillar9 System
- C$312,5004 bd1 ba927 sqft8803 W 98th St, Grande Prairie, AB T8V 2C9For SaleMLS ID #A2329295, Daniel Cram, Associate, Sutton Group Grande Prairie Professionals. courtesy of Pillar9 System
