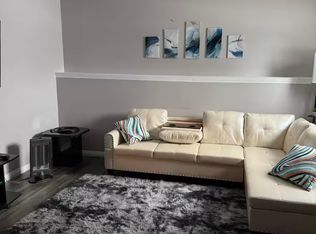
Lots of room to relax, entertain, or play, both inside the home and on your large lot - and walking distance to public & catholic schools! With over 1,200 sq. ft. above grade, this home is fully developed and offers 4 bedrooms, 3 bathrooms, and plenty of functional living space on both levels. The main floor features a large open living and dining area with a bay window at the front, a spacious kitchen with direct access to the backyard deck, and 3 bedrooms including the primary bedroom with its own ensuite. Downstairs is a large family/recreation area, a 4th bedroom, a full bathroom, and a spacious utility/laundry room with plenty of room for storage. There is also potential for a 5th bedroom. Step outside from the kitchen to a new 8' x 14' treated deck that is well-suited for BBQs, entertaining, or simply enjoying the outdoors. The large fully fenced 5,490 sq. ft. lot provides plenty of room for kids and pets. In addition, the yard backs onto an easement, adding even more green and providing separation from rear neighbours, and the property is just five doors from a park. There is also a paved driveway for two vehicles. Recent updates include flooring in the entry, kitchen, and stairway, a newer dryer (approximately March 2026), paint, a refrigerator less than one year old, and shingles replaced approximately 5 to 8 years ago. Contact your favourite REALTOR® to arrange your showing today.
For sale
C$369,000
10613 W 91a St, Grande Prairie, AB T8X 1H7
4beds
1,219sqft
Single Family Residence
Built in 1989
5,662 Square Feet Lot
$-- Zestimate®
C$303/sqft
C$-- HOA
What's special
Large lotSpacious kitchenNewer dryer
- 12 days
- 18
- 0
Zillow last checked:
Listing updated:
Listed by:
Mark Street, Associate,
Re/Max Grande Prairie
Source: courtesy of Pillar9 System,MLS®#: A2347285 Originating MLS®#: Grande Prairie
Originating MLS®#: Grande PrairieFacts & features
Interior
Bedrooms & bathrooms
- Bedrooms: 4
- Bathrooms: 3
- Full bathrooms: 3
Other
- Level: Main
- Dimensions: 11`8" x 12`6"
Bedroom
- Level: Main
- Dimensions: 11`6" x 11`9"
Bedroom
- Level: Main
- Dimensions: 11`6" x 9`0"
Bedroom
- Level: Basement
- Dimensions: 12`6" x 11`7"
Other
- Level: Main
- Dimensions: 6`3" x 8`0"
Other
- Level: Basement
- Dimensions: 8`5" x 5`8"
Other
- Level: Main
- Dimensions: 8`1" x 5`0"
Dining room
- Level: Main
- Dimensions: 15`5" x 8`11"
Family room
- Level: Basement
- Dimensions: 26`2" x 23`1"
Kitchen
- Level: Main
- Dimensions: 12`2" x 11`3"
Living room
- Level: Main
- Dimensions: 14`5" x 14`5"
Heating
- Forced Air
Cooling
- None
Appliances
- Included: Dishwasher, Dryer, Refrigerator, Stove(s), Washer
- Laundry: In Basement
Features
- Ceiling Fan(s), Laminate Counters, Track Lighting
- Flooring: Carpet, Laminate, Vinyl
- Basement: Full
- Has fireplace: No
Interior area
- Total interior livable area: 1,219 sqft
Property
Parking
- Total spaces: 2
- Parking features: Off Street, Parking Pad
- Has uncovered spaces: Yes
Features
- Levels: Bi-Level
- Stories: 1
- Patio & porch: Deck
- Exterior features: Private Yard
- Fencing: Fenced
- Frontage length: 4.58M 15`0"
Lot
- Size: 5,662 Square Feet
- Features: Back Yard, City Lot, Landscaped, Lawn
Details
- Parcel number: 112302574
- Zoning: RR
Construction
Type & style
- Home type: SingleFamily
- Property subtype: Single Family Residence
Materials
- Vinyl Siding
- Foundation: Concrete Perimeter
- Roof: Asphalt Shingle
Condition
- New construction: No
- Year built: 1989
Community & HOA
Community
- Features: Park, Playground, Sidewalks, Street Lights
- Subdivision: Crystal Heights
HOA
- Has HOA: No
Location
- Region: Grande Prairie
Financial & listing details
- Price per square foot: C$303/sqft
- Date on market: 9/23/2026
- Inclusions: N/A
Price history
Price history is unavailable.
Public tax history
Tax history is unavailable.
Climate risks
Neighborhood: Crystal Heights
Nearby schools
GreatSchools rating
No schools nearby
We couldn't find any schools near this home.

Similar homes
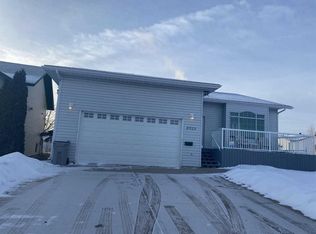
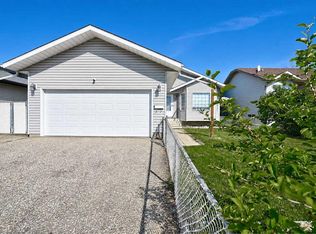
- C$379,9004 bd2 ba845 sqft9116 S 104th Ave, Grande Prairie, AB T8X 1E6For Sale
 MLS ID #A2339989, Daine Montgomery, Associate Broker, Sutton Group Grande Prairie Professionals. courtesy of Pillar9 System
 - C$399,9004 bd3 ba1k sqft9703 N 87th Ave, Grande Prairie, AB T8V 0B1For Sale
 MLS ID #A2348931, Viktoriia Little, Associate, Re/Max Grande Prairie. courtesy of Pillar9 System
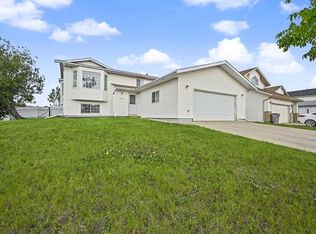
 - C$419,9005 bd3 ba1.2k sqft11102 E 90th St, Grande Prairie, AB T8X 1K4For Sale
 MLS ID #A2344227, Casey Boyne, Associate, Re/Max Grande Prairie. courtesy of Pillar9 System
 - C$389,9003 bd2 ba1.4k sqft13014 94th St, Grande Prairie, AB T8X 1S7For Sale
 Century 21 Canada
