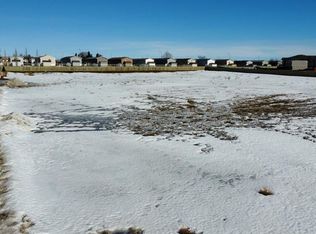
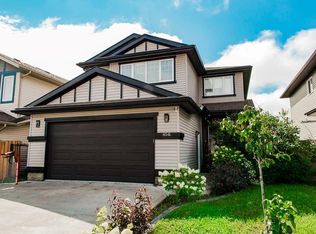
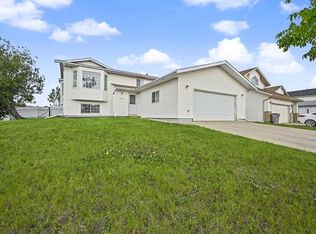
Located on a quiet street, this well-kept 1,344 sq. ft. home offers a functional layout, a great backyard, and plenty of space for the whole family. The upper level features 3 bedrooms, including a primary bedroom with its own 3-piece ensuite, along with comfortable living and dining spaces. On the main level, you’ll find a bright family room leading into the large kitchen, with a half bathroom rounding out the floor. The basement offers another full bathroom and two other large rooms that could easily be converted into 2 large bedrooms, or one large family room and one more bedroom. With 3 full bathrooms plus a half bath, there’s no shortage of convenience throughout the home. Outside, the fully fenced, good-sized yard is beautifully landscaped and features a large two-tier deck, perfect for enjoying the warmer months. A storage shed provides additional space for tools and outdoor equipment. Built in 2009 and situated in a peaceful location, this home offers a great combination of indoor space, outdoor living, and everyday functionality.
For sale
C$384,900
10231 S 85a St, Grande Prairie, AB T8X 0K1
3beds
1,344sqft
Single Family Residence
Built in 2009
3,484 Square Feet Lot
$-- Zestimate®
C$286/sqft
C$-- HOA
What's special
Quiet streetFunctional layoutGreat backyardBright family roomLarge kitchenFully fenced good-sized yardLarge two-tier deck
- 7 days
- 20
- 0
Zillow last checked:
Listing updated:
Listed by:
Chris Cline, Associate,
Grassroots Realty Group Ltd.
Source: courtesy of Pillar9 System,MLS®#: A2344946 Originating MLS®#: Grande Prairie
Originating MLS®#: Grande PrairieFacts & features
Interior
Bedrooms & bathrooms
- Bedrooms: 3
- Bathrooms: 4
- Full bathrooms: 3
- 1/2 bathrooms: 1
Other
- Level: Upper
- Dimensions: 12`0" x 11`6"
Bedroom
- Level: Upper
- Dimensions: 11`0" x 10`0"
Bedroom
- Level: Upper
- Dimensions: 11`9" x 8`0"
Other
- Level: Upper
Other
- Level: Basement
Other
- Level: Main
Other
- Level: Upper
Heating
- Forced Air
Cooling
- None
Appliances
- Included: Dishwasher, Electric Stove, Refrigerator, Washer/Dryer
- Laundry: In Basement
Features
- Storage
- Flooring: Carpet, Hardwood, Tile
- Windows: Vinyl Windows
- Basement: Full
- Has fireplace: No
Interior area
- Total interior livable area: 1,344 sqft
Video & virtual tour
Property
Parking
- Total spaces: 2
- Parking features: Parking Pad
- Has uncovered spaces: Yes
Features
- Levels: Two,2 Storey
- Stories: 1
- Patio & porch: Deck
- Exterior features: Private Entrance, Private Yard
- Fencing: Fenced
- Frontage length: 9.14M 30`0"
Lot
- Size: 3,484 Square Feet
- Features: Back Lane, Back Yard, Few Trees, Front Yard, Interior Lot, Landscaped, Lawn, Level, No Neighbours Behind, Rectangular Lot
Details
- Parcel number: 112606819
- Zoning: RS
Construction
Type & style
- Home type: SingleFamily
- Property subtype: Single Family Residence
Materials
- Vinyl Siding
- Foundation: Concrete Perimeter
- Roof: Asphalt Shingle
Condition
- New construction: No
- Year built: 2009
Community & HOA
Community
- Features: Park, Playground, Sidewalks, Street Lights
- Subdivision: Crystal Landing
HOA
- Has HOA: No
Location
- Region: Grande Prairie
Financial & listing details
- Price per square foot: C$286/sqft
- Date on market: 9/14/2026
- Inclusions: N/A
Price history
Price history is unavailable.
Public tax history
Tax history is unavailable.
Climate risks
Neighborhood: Crystal Landing
Nearby schools
GreatSchools rating
No schools nearby
We couldn't find any schools near this home.


Similar homes
- C$419,9003 bd3 ba1.3k sqft9501 W 88a St, Grande Prairie, AB T8X 0H2For Sale
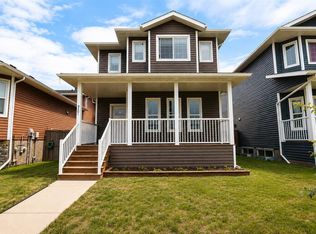 MLS ID #A2333108, Bruce Lea, Associate, Re/Max Grande Prairie. courtesy of Pillar9 System
 - C$459,9003 bd3 ba1.4k sqft8878 S 85a Ave, Grande Prairie, AB T8X 0R5For Sale
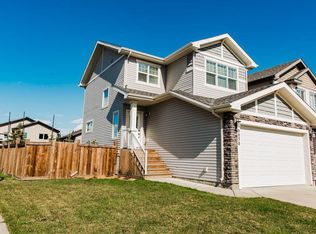 MLS ID #A2346555, Wendy Wright-Blondin, Associate, Century 21 Grande Prairie Realty Inc.. courtesy of Pillar9 System
 - C$379,0004 bd3 ba1.1k sqft8806 S 112th Ave, Grande Prairie, AB T8X 1P9For Sale
 MLS ID #A2340433, Curtis Valentine, Associate, Exp Realty. courtesy of Pillar9 System
 - C$419,9005 bd3 ba1.2k sqft11102 E 90th St, Grande Prairie, AB T8X 1K4For Sale
 MLS ID #A2344227, Casey Boyne, Associate, Re/Max Grande Prairie. courtesy of Pillar9 System
