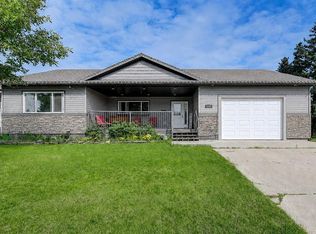
Incredible investment or first-home opportunity! Front-to-back duplex offers two spacious units, each with 3 bedrooms and 1.5 baths. Both units feature double parking pads, private balconies with storage underneath, and separate gas, electric and water meters for added convenience. Whether you’re looking to offset your mortgage with rental income or add a solid property to your investment portfolio, this property is a smart choice. **Unit B is Vacant. Unit A is paying $1600 plus utilities on month to month basis. Water meters are also separate
For sale
C$429,000
10028 N 104th Ave, Grande Prairie, AB T8V 1E6
6beds
1,435sqft
Duplex
Built in 2007
-- sqft lot
$-- Zestimate®
C$299/sqft
C$-- HOA
What's special
Two spacious unitsDouble parking pads
- 14 hours |
- 9 |
- 1 |
Zillow last checked:
Listing updated:
Listed by:
Andrew Dyck, Associate,
Re/Max Grande Prairie
Source: courtesy of Pillar9 System,MLS®#: A2336151 Originating MLS®#: Grande Prairie
Originating MLS®#: Grande PrairieFacts & features
Interior
Bedrooms & bathrooms
- Bedrooms: 6
- Bathrooms: 4
- Full bathrooms: 2
- 1/2 bathrooms: 2
Bedroom
- Level: Lower
- Dimensions: 11`5" x 9`10"
Bedroom
- Level: Lower
- Dimensions: 8`2" x 12`7"
Bedroom
- Level: Lower
- Dimensions: 9`1" x 8`6"
Bedroom
- Level: Lower
- Dimensions: 9`1" x 9`4"
Bedroom
- Level: Lower
- Dimensions: 9`0" x 9`4"
Bedroom
- Level: Lower
- Dimensions: 9`2" x 12`11"
Other
- Level: Lower
- Dimensions: 8`11" x 7`3"
Other
- Level: Lower
- Dimensions: 9`3" x 7`3"
Other
- Level: Main
Other
- Level: Main
Heating
- Forced Air
Cooling
- None
Appliances
- Included: See Remarks
- Laundry: In Basement
Features
- See Remarks
- Flooring: Carpet, Laminate, Linoleum
- Basement: Full
- Has fireplace: No
- Common walls with other units/homes: 1 Common Wall
Interior area
- Total interior livable area: 1,435 sqft
Property
Parking
- Total spaces: 4
- Parking features: Parking Pad
- Has uncovered spaces: Yes
Features
- Levels: Two,Bi-Level
- Stories: 1
- Patio & porch: See Remarks
- Exterior features: Balcony
- Fencing: None
- Frontage length: 10.06M 33`0"
Lot
- Size: 3,920 Square Feet
- Features: Other
Details
- Parcel number: 112445032
- Zoning: RT
Construction
Type & style
- Home type: MultiFamily
- Property subtype: Duplex
- Attached to another structure: Yes
Materials
- Vinyl Siding
- Foundation: Wood
- Roof: Asphalt Shingle
Condition
- New construction: No
- Year built: 2007
Community & HOA
Community
- Features: Park, Sidewalks
- Subdivision: Avondale
HOA
- Has HOA: No
Location
- Region: Grande Prairie
Financial & listing details
- Price per square foot: C$299/sqft
- Date on market: 8/11/2026
- Inclusions: NA
Price history
Price history is unavailable.
Public tax history
Tax history is unavailable.
Climate risks
Neighborhood: Avondale
Nearby schools
GreatSchools rating
No schools nearby
We couldn't find any schools near this home.
- C$185,0003 bd2 ba1.2k sqft10029 N 105th Ave #C, Grande Prairie, AB T8V1H2For Sale

- C$185,0003 bd2 ba1.2k sqft10029 N 105th Ave #D, Grande Prairie, AB T8V1H2For Sale
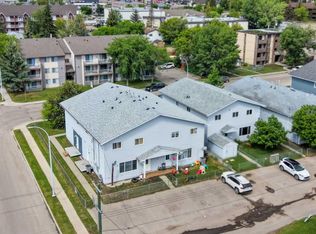
- C$--1 bd1 ba-- sqft10019 104th Ave #1A, Grande Prairie, AB T8V1E5Off Market

- C$--3 bd1 ba1.4k sqft10016 104th Ave, Grande Prairie, AB T8V1E6Off Market
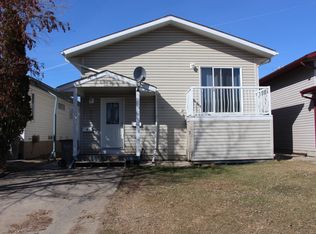
- C$2,5003 bd2 ba1.4k sqft10021 105th Ave #A, Grande Prairie, AB T8V1H2For Rent
- C$2,5003 bd2 ba1.4k sqft10021 105th Ave #B, Grande Prairie, AB T8V1H2For Rent
- C$1,7002 bd1 ba600 sqft10101 105th Ave #301, Grande Prairie, AB T8V1H3For Rent
- C$1,7002 bd1 ba600 sqft10101 105th Ave #101, Grande Prairie, AB T8V1H3For Rent
Similar homes
- C$425,0005 bd4 ba1.2k sqft10024 S 96th Ave, Grande Prairie, AB T8V 0M3For Sale
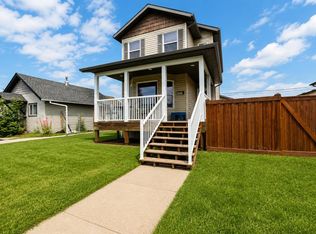 MLS ID #A2326132, Kim Lissoway, Associate, Re/Max Grande Prairie. courtesy of Pillar9 System
 - C$450,0003 bd2 ba1.2k sqft10108 S 106th Ave, Grande Prairie, AB T8V 1J8For Sale
 MLS ID #A2326148, Kim Lissoway, Associate, Re/Max Grande Prairie. courtesy of Pillar9 System
 - C$424,9008 bd4 ba1.9k sqft9309 N 103rd Ave, Grande Prairie, AB T8V 1B2For Sale
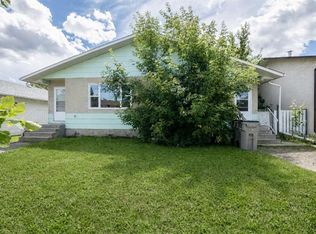 MLS ID #A2327651, Andrew Dyck, Associate, Re/Max Grande Prairie. courtesy of Pillar9 System
 - C$429,9005 bd2 ba1.2k sqft9708 SE 77th Ave, Grande Prairie, AB T8V 3Y8For Sale
 MLS ID #A2333886, Brooklyn Meashaw, Associate, Sutton Group Grande Prairie Professionals. courtesy of Pillar9 System
 - C$439,9005 bd3 ba1.2k sqft7121 W 88th St, Grande Prairie, AB T8X 0E3For SaleMLS ID #A2335135, Chris Cline, Associate, Grassroots Realty Group Ltd.. courtesy of Pillar9 System
- C$429,9005 bd4 ba1.5k sqft83 W Pinnacle Lake Dr, Grande Prairie, AB T8W 0A9For SaleMLS ID #A2330993, Juliane Roy, Associate, Re/Max Grande Prairie. courtesy of Pillar9 System
- C$485,0004 bd4 ba1.7k sqft8910 W Willow Dr, Grande Prairie, AB T8X 0G8For SaleMLS ID #A2335623, Shane Simms, Associate, Sutton Group Grande Prairie Professionals. courtesy of Pillar9 System
- C$449,9003 bd3 ba1.3k sqft9501 W 88a St, Grande Prairie, AB T8X 0H2For SaleMLS ID #A2333108, Bruce Lea, Associate, Re/Max Grande Prairie. courtesy of Pillar9 System
- C$419,9005 bd3 ba1.4k sqft8606 S 102a Ave, Grande Prairie, AB T8X 0B5For SaleMLS ID #A2327955, Shekhar Sahdev, Associate, Re/Max Grande Prairie. courtesy of Pillar9 System
- C$469,9005 bd2 ba1k sqft11551 N 75th Ave, Grande Prairie, AB T8W 0J3For SaleMLS ID #A2330992, Anjenette Timblique, Associate, Royal Lepage - The Realty Group. courtesy of Pillar9 System
- C$480,0005 bd2 ba1.1k sqft8876 A S 75th Ave #A & B, Grande Prairie, AB T8X 0H8For SaleMLS ID #A2321725, John Krol, Associate, Royal Lepage - The Realty Group. courtesy of Pillar9 System
- C$459,0005 bd3 ba1.1k sqft10733 N 75th Ave, Grande Prairie, AB T8W 2S7For SaleMLS ID #A2330251, Meghan Robinson, Associate, Century 21 Grande Prairie Realty Inc.. courtesy of Pillar9 System
- C$350,0005 bd2 ba1.5k sqft10281 N 111th Ave, Grande Prairie, AB T8V 1T7For SaleMLS ID #A2332580, Tyson Volkman, Associate, Royal Lepage - The Realty Group. courtesy of Pillar9 System
- C$419,9005 bd2 ba960 sqft11320 E 97th St, Grande Prairie, AB T8V 3M9For SaleMLS ID #A2305472, Casey Boyne, Associate, Re/Max Grande Prairie. courtesy of Pillar9 System
- C$350,0004 bd2 ba960 sqft9626 S 108th Ave, Grande Prairie, AB T8V 1N3For SaleMLS ID #A2334513, Katie Good, Associate, Century 21 Grande Prairie Realty Inc.. courtesy of Pillar9 System
- C$365,0004 bd2 ba1.6k sqft9822 S 96th Ave #9824, Grande Prairie, AB T8V 0L9For SaleMLS ID #A2318022, Kelly Mcleod, Associate, Royal Lepage - The Realty Group. courtesy of Pillar9 System
- C$--5 bd3 ba1k sqft9214 S 94a Ave, Grande Prairie, AB T8V 6W5Off Market
- C$484,9995 bd2 ba1.5k sqft11212 A S 75a Ave, Grande Prairie, AB T8W 0G5For SaleMLS ID #A2316971, Garth Vion, Associate, Grassroots Realty Group Ltd.. courtesy of Pillar9 System
- C$374,9005 bd2 ba1k sqft13005 W 90th St, Grande Prairie, AB T8X 0A9For SaleMLS ID #A2330975, Gaylynn Soriano, Associate, Real Broker. courtesy of Pillar9 System
- C$459,9004 bd3 ba1.2k sqft7806 NE 114th St, Grande Prairie, AB T8W 2T7For SaleMLS ID #A2316733, Mark Stojan, Associate, Re/Max Grande Prairie. courtesy of Pillar9 System
