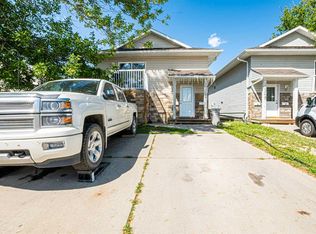
An excellent opportunity to own a side-by-side duplex on one title! Whether you're an investor looking to add to your portfolio, a first-time home buyer wanting to offset your mortgage, or someone searching for a multi-generational living option, this property offers exceptional flexibility and value. Both units are now vacant, cleaned up, and move-in ready, giving the new owner the rare opportunity to select their own tenants at current market rents or occupy one (or both) units immediately. Each side features 4 bedrooms and 2 bathrooms, including a spacious primary bedroom with its own private ensuite, creating a highly desirable layout for families and tenants alike. An additional side entrance to the basement provides excellent potential for future suite development (subject to municipal approval), creating even more opportunities to maximize your investment. With separate living spaces, generous bedroom counts, and the ability to generate income from one or both units, this property offers outstanding long-term investment potential. Purchase with as little as 5% down (subject to lender qualification), live in one side while the other helps pay your mortgage, or maximize your cash flow by renting both units. Opportunities like this don't come along often—don't miss your chance to own a versatile, income-producing property that's ready for its next chapter.
For sale
C$417,500
9309 N 103rd Ave, Grande Prairie, AB T8V 1B2
8beds
1,942sqft
Duplex
Built in 1979
-- sqft lot
$-- Zestimate®
C$215/sqft
C$-- HOA
What's special
Separate living spacesGenerous bedroom counts
- 55 days
- 9
- 0
Zillow last checked:
Listing updated:
Listed by:
Andrew Dyck, Associate,
Re/Max Grande Prairie
Source: courtesy of Pillar9 System,MLS®#: A2327651 Originating MLS®#: Grande Prairie
Originating MLS®#: Grande PrairieFacts & features
Interior
Bedrooms & bathrooms
- Bedrooms: 8
- Bathrooms: 4
- Full bathrooms: 2
- 1/2 bathrooms: 2
Other
- Level: Main
- Dimensions: 12`11" x 9`11"
Other
- Level: Main
- Dimensions: 12`11" x 9`11"
Bedroom
- Level: Main
- Dimensions: 8`11" x 9`0"
Bedroom
- Level: Main
- Dimensions: 8`11" x 9`0"
Bedroom
- Level: Main
- Dimensions: 9`5" x 8`1"
Bedroom
- Level: Main
- Dimensions: 9`5" x 8`1"
Bedroom
- Level: Lower
- Dimensions: 8`0" x 8`0"
Bedroom
- Level: Lower
- Dimensions: 8`0" x 8`0"
Other
- Level: Main
- Dimensions: 6`5" x 7`6"
Other
- Level: Main
- Dimensions: 6`5" x 7`6"
Other
- Level: Main
- Dimensions: 3`8" x 6`3"
Other
- Level: Main
- Dimensions: 3`8" x 6`3"
Heating
- Forced Air
Cooling
- None
Appliances
- Included: See Remarks
- Laundry: In Basement, Multiple Locations
Features
- See Remarks
- Flooring: Linoleum
- Basement: Full
- Has fireplace: No
- Common walls with other units/homes: 1 Common Wall
Interior area
- Total interior livable area: 1,942 sqft
Property
Parking
- Total spaces: 2
- Parking features: Parking Pad
- Has uncovered spaces: Yes
Features
- Levels: One
- Stories: 1
- Patio & porch: Other
- Exterior features: Other
- Fencing: Fenced
- Frontage length: 15.24M 50`0"
Lot
- Size: 6,098 Square Feet
- Features: See Remarks
Details
- Parcel number: 112708238
- Zoning: RT
Construction
Type & style
- Home type: MultiFamily
- Architectural style: Bungalow
- Property subtype: Duplex
- Attached to another structure: Yes
Materials
- Mixed
- Foundation: Concrete Perimeter
- Roof: Asphalt Shingle
Condition
- New construction: No
- Year built: 1979
Community & HOA
Community
- Features: Other
- Subdivision: Hillside
HOA
- Has HOA: No
Location
- Region: Grande Prairie
Financial & listing details
- Price per square foot: C$215/sqft
- Date on market: 7/8/2026
- Date available: 09/23/2026
- Inclusions: NA
Price history
Price history is unavailable.
Public tax history
Tax history is unavailable.
Climate risks
Neighborhood: Hillside
Nearby schools
GreatSchools rating
No schools nearby
We couldn't find any schools near this home.
- C$174,5002 bd1 ba1.2k sqft9324 S 104th Ave, Grande Prairie, AB T8V1C9For Sale

- C$2,0003 bd2 ba-- sqft9403 103rd Ave #1B, Grande Prairie, AB T8V1B4For Rent

- C$2,2003 bd3 ba-- sqft9403 103rd Ave #1A, Grande Prairie, AB T8V1B4For Rent

- C$--3 bd2 ba-- sqft9407 103rd Ave #B, Grande Prairie, AB T8V1B4Off Market

Similar homes
- C$429,0006 bd4 ba1.4k sqft10028 N 104th Ave, Grande Prairie, AB T8V 1E6For Sale
 MLS ID #A2336151, Andrew Dyck, Associate, Re/Max Grande Prairie. courtesy of Pillar9 System
 - C$360,0005 bd3 ba1k sqft9216 S 94a Ave, Grande Prairie, AB T8V 6W5For Sale
 MLS ID #A2335724, Shekhar Sahdev, Associate, Re/Max Grande Prairie. courtesy of Pillar9 System
 - C$489,9005 bd3 ba1.2k sqft9302 S 100th Ave #A & B, Grande Prairie, AB T8V 0S7For Sale
 MLS ID #A2323617, Brett Shillington, Associate, Grassroots Realty Group Ltd.. courtesy of Pillar9 System
 - C$360,0005 bd3 ba1.1k sqft9630 S 91b Ave, Grande Prairie, AB T8V 0H2For Sale
 MLS ID #A2340407, Kenneth Anderson, Associate, Sutton Group Grande Prairie Professionals. courtesy of Pillar9 System
