This fully developed duplex offers an excellent opportunity for homeowners and investors alike. Featuring an attached single garage, 5 bedrooms, and 3.5 bathrooms, this spacious home provides plenty of room for a growing family or rental income. The bright and inviting main floor showcases an open-concept layout with a large island, corner pantry, and an abundance of natural light, making it perfect for everyday living and entertaining. Upstairs, you'll find three bedrooms, including the spacious primary suite complete with a walk-in closet and private ensuite, along with two additional bedrooms and a full bathroom. A welcoming front veranda adds to the home's curb appeal, while the landscaped, fenced backyard with a deck provides a great outdoor space to relax. Ideally located within walking distance to Maude Clifford School, shopping, and a variety of amenities, this property offers both convenience and value. As an added bonus, the adjoining side of the duplex is also available for purchase, making this a fantastic investment opportunity. Book your showing today!
For sale
C$349,900
9022 E 131st Ave, Grande Prairie, AB T8X 0A9
5beds
1,317sqft
Semi Detached (Half Duplex)
Built in 2006
-- sqft lot
$-- Zestimate®
C$266/sqft
C$-- HOA
What's special
Attached single garageOpen-concept layoutLarge islandCorner pantryAbundance of natural lightSpacious primary suiteWalk-in closet
- 7 days |
- 17 |
- 0 |
Zillow last checked:
Listing updated:
Listed by:
Jason Scott, Broker,
Sutton Group Grande Prairie Professionals
Source: courtesy of Pillar9 System,MLS®#: A2330135 Originating MLS®#: Grande Prairie
Originating MLS®#: Grande PrairieFacts & features
Interior
Bedrooms & bathrooms
- Bedrooms: 5
- Bathrooms: 4
- Full bathrooms: 3
- 1/2 bathrooms: 1
Bedroom
- Level: Upper
- Dimensions: 11`0" x 11`9"
Bedroom
- Level: Upper
- Dimensions: 11`0" x 12`0"
Other
- Level: Upper
- Dimensions: 12`0" x 15`2"
Bedroom
- Level: Basement
- Dimensions: 10`3" x 11`3"
Bedroom
- Level: Basement
- Dimensions: 8`7" x 11`5"
Other
- Level: Main
- Dimensions: 3`0" x 6`8"
Other
- Level: Upper
- Dimensions: 5`0" x 7`8"
Other
- Level: Basement
- Dimensions: 5`0" x 7`0"
Other
- Level: Upper
- Dimensions: 5`0" x 8`0"
Heating
- Forced Air
Cooling
- None
Appliances
- Included: Dishwasher, Electric Stove, Refrigerator, Washer/Dryer
- Laundry: In Basement
Features
- See Remarks
- Flooring: Carpet, Ceramic Tile, Laminate, Linoleum
- Basement: Full
- Has fireplace: No
- Common walls with other units/homes: 1 Common Wall
Interior area
- Total interior livable area: 1,317 sqft
Property
Parking
- Total spaces: 2
- Parking features: Single Garage Attached
- Attached garage spaces: 1
Features
- Levels: Two,2 Storey
- Stories: 1
- Patio & porch: Deck, Front Porch
- Exterior features: Other
- Fencing: Fenced
- Frontage length: 9.52M 31`3"
Lot
- Size: 5,227 Square Feet
- Features: Back Yard
Details
- Parcel number: 112221437
- Zoning: RS
Construction
Type & style
- Home type: MultiFamily
- Property subtype: Semi Detached (Half Duplex)
- Attached to another structure: Yes
Materials
- Other
- Foundation: Concrete Perimeter
- Roof: Asphalt Shingle
Condition
- New construction: No
- Year built: 2006
Community & HOA
Community
- Features: Playground, Sidewalks, Street Lights
- Subdivision: Lakeland
HOA
- Has HOA: No
Location
- Region: Grande Prairie
Financial & listing details
- Price per square foot: C$266/sqft
- Date on market: 7/17/2026
- Inclusions: N/A
Jason Scott, Broker
Jason Scott, Broker
(780) 876-7653
By pressing Contact Agent, you agree that the real estate professional identified above may call/text you about your search, which may involve use of automated means and pre-recorded/artificial voices. You don't need to consent as a condition of buying any property, goods, or services. Message/data rates may apply. You also agree to our Terms of Use. Zillow does not endorse any real estate professionals. We may share information about your recent and future site activity with your agent to help them understand what you're looking for in a home.
Price history
Price history is unavailable.
Public tax history
Tax history is unavailable.
Climate risks
Neighborhood: Crystal Lake Estates
Nearby schools
GreatSchools rating
No schools nearby
We couldn't find any schools near this home.
- C$339,9003 bd3 ba1.3k sqft9026 E 131st Ave, Grande Prairie, AB T8X0A9For Sale

- C$--4 bd2 ba-- sqft9017 131st Ave, Grande Prairie, AB T8X0A9Off Market

- C$--5 bd2 ba-- sqft9031 Lakeland Dr, Grande Prairie, AB T8X0A9Off Market

- C$--3 bd3 ba-- sqft9149 Lakeland Dr #885223, Grande Prairie, AB T8X0C2Off Market
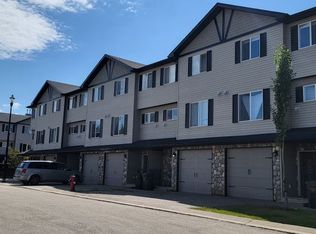
- C$--3 bd2 ba-- sqft9149 Lakeland Dr #885219, Grande Prairie, AB T8X0C2Off Market
- C$--3 bd2 ba-- sqft9149 Lakeland Dr #885209, Grande Prairie, AB T8X0C2Off Market
- C$--3 bd3 ba-- sqft9149 Lakeland Dr #1016458, Grande Prairie, AB T8X0C2Off Market
- C$--3 bd3 ba-- sqft9149 Lakeland Dr #108, Grande Prairie, AB T8X0C2Off Market
Similar homes
- C$339,9003 bd3 ba1.3k sqft9026 E 131st Ave, Grande Prairie, AB T8X 0A9For SaleMLS ID #A2330319, Jason Scott, Broker, Sutton Group Grande Prairie Professionals. courtesy of Pillar9 System
- C$409,9003 bd3 ba1.4k sqft8701 N Copperwood Rd, Grande Prairie, AB T8X 0H4New Construction
 MLS ID #A2331492, Jordan Menzies, Associate Broker, Re/Max Grande Prairie. courtesy of Pillar9 System
 - C$289,9004 bd2 ba942 sqft9413 N 123rd Ave, Grande Prairie, AB T8V 5Y4For Sale
 MLS ID #A2331459, Brock Tokar, Broker, Henry Adam Realty. courtesy of Pillar9 System
 - C$385,0004 bd2 ba934 sqft11709 NE 95th St, Grande Prairie, AB T8V 4N9For Sale
 MLS ID #A2331162, Katey Klaus, Associate, Royal Lepage - The Realty Group. courtesy of Pillar9 System
 - C$349,9005 bd2 ba1k sqft9205 N 111th Ave, Grande Prairie, AB T8V 3L7For SaleMLS ID #A2325220, Shekhar Sahdev, Associate, Re/Max Grande Prairie. courtesy of Pillar9 System
- C$394,9004 bd3 ba1.1k sqft10449 N 122nd Ave, Grande Prairie, AB T8V 8C5For SaleMLS ID #A2331106, Casey Boyne, Associate, Re/Max Grande Prairie. courtesy of Pillar9 System
- C$365,0004 bd2 ba1.6k sqft9822 S 96th Ave #9824, Grande Prairie, AB T8V 0L9For SaleMLS ID #A2318022, Kelly Mcleod, Associate, Royal Lepage - The Realty Group. courtesy of Pillar9 System
- C$339,0004 bd3 ba1.2k sqft9224 S 107th Ave, Grande Prairie, AB T8V 3W8For SaleMLS ID #A2326692, Meghan Robinson, Associate, Century 21 Grande Prairie Realty Inc.. courtesy of Pillar9 System
- C$444,9003 bd3 ba1.1k sqft8854 S 106th Ave, Grande Prairie, AB T8X 1L3For SaleMLS ID #A2325659, Jackie Pfau, Broker, Better Homes And Gardens Real Estate Approved Properties. courtesy of Pillar9 System
- C$410,0005 bd3 ba1.1k sqft8502 E 99th St, Grande Prairie, AB T8V 2G1For SaleMLS ID #A2330641, Luana Mcdonald, Associate, Exp Realty. courtesy of Pillar9 System
- C$324,9003 bd2 ba1.1k sqft8443 N 101st Ave, Grande Prairie, AB T8X 0R1For SaleMLS ID #A2320200, Jason Scott, Broker, Sutton Group Grande Prairie Professionals. courtesy of Pillar9 System
- C$419,9005 bd3 ba1.4k sqft8606 S 102a Ave, Grande Prairie, AB T8X 0B5For SaleMLS ID #A2327955, Shekhar Sahdev, Associate, Re/Max Grande Prairie. courtesy of Pillar9 System
- C$429,9004 bd3 ba1.2k sqft9217 NE 129th Ave, Grande Prairie, AB T8X 1R5For SaleMLS ID #A2327216, Dennis Farn, Associate, Re/Max Grande Prairie. courtesy of Pillar9 System
- C$315,0004 bd2 ba864 sqft9616 S 76th Ave, Grande Prairie, AB T8V 4L4For SaleMLS ID #A2325627, Brent North, Associate, Re/Max Grande Prairie. courtesy of Pillar9 System
- C$399,9005 bd2 ba1k sqft9222 S 115th Ave, Grande Prairie, AB T8V 7E8For SaleMLS ID #A2323870, Shekhar Sahdev, Associate, Re/Max Grande Prairie. courtesy of Pillar9 System
- C$324,9003 bd2 ba1k sqft8445 N 101st Ave, Grande Prairie, AB T8X 0R1For SaleMLS ID #A2320457, Jason Scott, Broker, Sutton Group Grande Prairie Professionals. courtesy of Pillar9 System
- C$339,9004 bd3 ba1.1k sqft11421 W 96b St, Grande Prairie, AB T8V 3M8For SaleMLS ID #A2299904, Shawn Allison, Associate, Grassroots Realty Group Ltd.. courtesy of Pillar9 System
- C$329,9003 bd2 ba880 sqft9748 SW 123rd Ave, Grande Prairie, AB T8V 7K9For SaleMLS ID #A2326950, Alexander Beatty, Associate, Grassroots Realty Group Ltd.. courtesy of Pillar9 System
- C$289,9003 bd3 ba1.3k sqft9109 N 112th Ave, Grande Prairie, AB T8X 1K5For SaleMLS ID #A2324956, Dennis Stauffer, Associate, Real Broker. courtesy of Pillar9 System
- C$347,0007 bd2 ba959 sqft9934 S Prairie Rd, Grande Prairie, AB T8V 3S1For SaleMLS ID #A2328304, Laura Sikorski, Associate, Real Broker. courtesy of Pillar9 System
