Full of personality and vintage-inspired charm, this spacious four-level split offers five bedrooms, three bathrooms and a layout that truly stands out! The main floor welcomes you with a generous living room featuring a cozy gas fireplace and an adjoining flex space perfect for formal dining, a sitting area or your own retro-inspired record lounge. The kitchen embraces the home’s character with warm wood cabinetry, decorative glass accents and plenty of workspace, while the adjoining dining area provides a comfortable setting for everyday meals. Upstairs, you will find three bedrooms and a four-piece bathroom, including an inviting primary suite with its own three-piece ensuite and private access to the deck—perfect for quiet morning coffee, evening conversations or unwinding together beneath the stars. The lower level features a spacious family or recreation room with a wood-burning fireplace, laundry and another four-piece bathroom. Two additional bedrooms on the fourth level offer extra space for family, guests, a home office or hobbies. A double attached garage completes this one-of-a-kind home, where timeless character, comfortable living and a little romance come together beautifully!
For sale
C$385,000
12106 SE 95a St, Grande Prairie, AB T8V 5C5
5beds
1,363sqft
Single Family Residence
Built in 1979
435 Square Feet Lot
$-- Zestimate®
C$282/sqft
C$-- HOA
What's special
Spacious four-level splitFive bedroomsThree bathroomsCozy gas fireplaceDecorative glass accentsInviting primary suiteDouble attached garage
- 6 hours |
- 9 |
- 0 |
Zillow last checked:
Listing updated:
Listed by:
Andrew Dyck, Associate,
Re/Max Grande Prairie
Source: courtesy of Pillar9 System,MLS®#: A2339267 Originating MLS®#: Grande Prairie
Originating MLS®#: Grande PrairieFacts & features
Interior
Bedrooms & bathrooms
- Bedrooms: 5
- Bathrooms: 3
- Full bathrooms: 3
Other
- Level: Second
- Dimensions: 13`5" x 13`2"
Bedroom
- Level: Second
- Dimensions: 9`9" x 10`3"
Bedroom
- Level: Second
- Dimensions: 5`9" x 9`11"
Bedroom
- Level: Lower
- Dimensions: 11`3" x 13`4"
Bedroom
- Level: Lower
- Dimensions: 11`3" x 12`5"
Other
- Level: Second
- Dimensions: 6`1" x 9`4"
Other
- Level: Lower
- Dimensions: 9`1" x 7`3"
Other
- Level: Second
- Dimensions: 9`7" x 4`5"
Heating
- Forced Air
Cooling
- None
Appliances
- Included: Other
- Laundry: Lower Level
Features
- See Remarks
- Flooring: Carpet, Laminate
- Basement: Full
- Number of fireplaces: 2
- Fireplace features: Gas, Wood Burning
Interior area
- Total interior livable area: 1,363 sqft
Property
Parking
- Total spaces: 4
- Parking features: Double Garage Attached
- Attached garage spaces: 2
Features
- Levels: 4 Level Split
- Stories: 1
- Patio & porch: Deck, See Remarks
- Exterior features: Other
- Fencing: Fenced
- Frontage length: 16.76M 55`0"
Lot
- Size: 435 Square Feet
- Features: Other
Details
- Parcel number: 112626633
- Zoning: RG
Construction
Type & style
- Home type: SingleFamily
- Property subtype: Single Family Residence
Materials
- Brick
- Foundation: Concrete Perimeter
- Roof: Asphalt Shingle
Condition
- New construction: No
- Year built: 1979
Community & HOA
Community
- Features: Other
- Subdivision: Crystal Ridge
HOA
- Has HOA: No
Location
- Region: Grande Prairie
Financial & listing details
- Price per square foot: C$282/sqft
- Date on market: 8/21/2026
- Inclusions: NA
Price history
Price history is unavailable.
Public tax history
Tax history is unavailable.
Climate risks
Neighborhood: Crystal Ridge
Nearby schools
GreatSchools rating
No schools nearby
We couldn't find any schools near this home.
- C$399,9004 bd3 ba1.2k sqft12017 N 95b St, Grande Prairie, AB T8V6X7For Sale

- C$365,0004 bd2 ba934 sqft11709 NE 95th St, Grande Prairie, AB T8V4N9For Sale
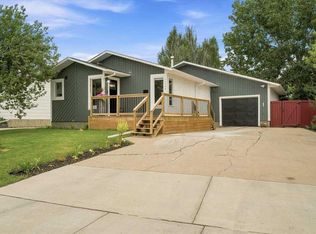
- C$--3 bd1 ba1k sqft12010 97th St #1A, Grande Prairie, AB T8V5J1Off Market
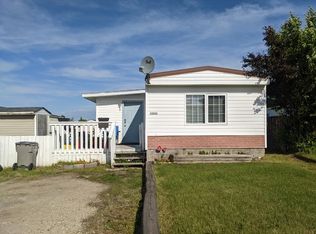
- C$349,9003 bd2 ba872 sqft9724 S 119th Ave, Grande Prairie, AB T8V3P9For Sale

- C$110,0005,227 sqft9729 120th Ave, Grande Prairie, AB T8V5H4Lot/Land
- C$311,8005 bd2 ba1.1k sqft9606 S 115th Ave, Grande Prairie, AB T8V3M1For Sale
- C$699,9004 bd3 ba1.8k sqft11810 N 91b St, Grande Prairie, AB T8X1J1For Sale
- C$644,9006 bd4 ba2.3k sqft9335 SE Lakeshore Ct, Grande Prairie, AB T8X1S4For Sale
Similar homes
- C$399,9004 bd3 ba1.2k sqft12017 N 95b St, Grande Prairie, AB T8V 6X7For SaleMLS ID #A2338892, Matt Chomyc, Associate, Re/Max Grande Prairie. courtesy of Pillar9 System
- C$349,9003 bd2 ba872 sqft9724 S 119th Ave, Grande Prairie, AB T8V 3P9For SaleMLS ID #A2338877, Matt Yesmaniski, Associate, Sutton Group Grande Prairie Professionals. courtesy of Pillar9 System
- C$385,0005 bd2 ba1k sqft9730 S 117th Ave, Grande Prairie, AB T8V 3P4For Sale
 MLS ID #A2318138, John Krol, Associate, Royal Lepage - The Realty Group. courtesy of Pillar9 System
 - C$350,0004 bd2 ba960 sqft9626 108th Ave, Grande Prairie, AB T8V 1N3For Sale
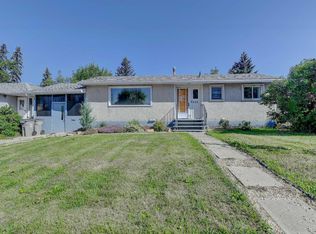 Century 21 Canada
 - C$415,0004 bd3 ba1.3k sqft9640 S 87th Ave, Grande Prairie, AB T8V 3B3For SaleMLS ID #A2337929, Kaila Stobo, Associate, The Agency North Central Alberta. courtesy of Pillar9 System
- C$369,0004 bd3 ba1.2k sqft10613 W 91a St, Grande Prairie, AB T8X 1H7For SaleMLS ID #A2334802, Mark Street, Associate, Re/Max Grande Prairie. courtesy of Pillar9 System
- C$365,0004 bd2 ba934 sqft11709 NE 95th St, Grande Prairie, AB T8V 4N9For SaleMLS ID #A2331162, Katey Klaus, Associate, Royal Lepage - The Realty Group. courtesy of Pillar9 System
- C$399,9004 bd2 ba960 sqft9622 E 108th Ave, Grande Prairie, AB T8V 1N3For SaleMLS ID #A2337118, Helen Harder, Associate Broker, Re/Max Grande Prairie. courtesy of Pillar9 System
- C$484,9005 bd3 ba1.2k sqft12121 W 103a St, Grande Prairie, AB T8V 2L5For SaleMLS ID #A2338883, Jeff Warkentin, Associate, Royal Lepage - The Realty Group. courtesy of Pillar9 System
- C$449,9004 bd4 ba1.5k sqft9009 N 93rd Ave, Grande Prairie, AB T8X 0A3For SaleMLS ID #A2338354, Chris Moore, Associate, Exp Realty. courtesy of Pillar9 System
- C$334,9005 bd2 ba1k sqft11114 E 92b St, Grande Prairie, AB T8V 3M6For SaleMLS ID #A2335849, Taj Johnson, Associate, Grassroots Realty Group Ltd.. courtesy of Pillar9 System
- C$364,9005 bd2 ba1k sqft13005 W 90th St, Grande Prairie, AB T8X 0A9For SaleMLS ID #A2330975, Gaylynn Soriano, Associate, Real Broker. courtesy of Pillar9 System
- C$419,9005 bd2 ba960 sqft11320 E 97th St, Grande Prairie, AB T8V 3M9For SaleMLS ID #A2305472, Casey Boyne, Associate, Re/Max Grande Prairie. courtesy of Pillar9 System
- C$311,8005 bd2 ba1.1k sqft9606 S 115th Ave, Grande Prairie, AB T8V 3M1For SaleMLS ID #A2328325, Shane Zeyha, Associate, Re/Max Grande Prairie. courtesy of Pillar9 System
- C$349,9004 bd2 ba869 sqft10214 S 111th Ave, Grande Prairie, AB T8V 1T8For SaleMLS ID #A2336154, Viktoriia Little, Associate, Re/Max Grande Prairie. courtesy of Pillar9 System
- C$345,0004 bd2 ba960 sqft9626 S 108th Ave, Grande Prairie, AB T8V 1N3For SaleMLS ID #A2334513, Katie Good, Associate, Century 21 Grande Prairie Realty Inc.. courtesy of Pillar9 System
- C$389,9003 bd3 ba1.3k sqft14903 W 103rd St #1, Grande Prairie County No. 1, AB T8X 0J8For SaleMLS ID #A2338923, Andrew Dyck, Associate, Re/Max Grande Prairie. courtesy of Pillar9 System
- C$425,0005 bd4 ba1.2k sqft10024 S 96th Ave, Grande Prairie, AB T8V 0M3For SaleMLS ID #A2326132, Kim Lissoway, Associate, Re/Max Grande Prairie. courtesy of Pillar9 System
- C$569,9005 bd3 ba1.6k sqft10409 N 128th Ave, Grande Prairie, AB T8V 4J9For SaleMLS ID #A2338590, Todd Irvine, Associate, Real Broker. courtesy of Pillar9 System
- C$419,9005 bd3 ba1.4k sqft8606 S 102a Ave, Grande Prairie, AB T8X 0B5For SaleMLS ID #A2327955, Shekhar Sahdev, Associate, Re/Max Grande Prairie. courtesy of Pillar9 System
