This stunning 4-bedroom executive-style home in the highly sought-after Crystal Lake Estates offers the perfect blend of luxury, comfort, and exceptional location with plenty of space both inside and out. Located on a huge pie lot beautifully manicured and backing on to trees offering exceptional peace and privacy. This custom built one owner home shows pride of ownership featuring 4 large bedrooms, 2.5 bathrooms large kitchen with an abundance of cupboards, bright dining area looking onto yard, large bright living room and beautiful wide stair case to to upstairs bedrooms with walkthrough ensuite with soaker tub. The basement is fully developed with family room 2 large additional bedrooms, full 4pc bathroom as well as in-floor heating. The massive 4 car finished garage with drive through bay and in-floor heating is a handy mans dream for storage and hobbies. A rare opportunity to own an executive home in a prime location—this home truly checks all the boxes.
For sale
C$699,900
11810 N 91b St, Grande Prairie, AB T8X 1J1
4beds
1,854sqft
Single Family Residence
Built in 1993
9,147 Square Feet Lot
$-- Zestimate®
C$378/sqft
C$-- HOA
What's special
Huge pie lotBeautifully manicured
- 2 days |
- 7 |
- 0 |
Zillow last checked:
Listing updated:
Listed by:
Doug Norton, Associate,
Re/Max Grande Prairie
Source: courtesy of Pillar9 System,MLS®#: A2336166 Originating MLS®#: Grande Prairie
Originating MLS®#: Grande PrairieFacts & features
Interior
Bedrooms & bathrooms
- Bedrooms: 4
- Bathrooms: 3
- Full bathrooms: 2
- 1/2 bathrooms: 1
Other
- Level: Second
- Dimensions: 18`0" x 14`4"
Bedroom
- Level: Second
- Dimensions: 18`0" x 11`7"
Bedroom
- Level: Basement
- Dimensions: 14`8" x 10`5"
Bedroom
- Level: Basement
- Dimensions: 12`8" x 10`0"
Other
- Level: Basement
- Dimensions: 7`10" x 6`9"
Other
- Level: Main
- Dimensions: 6`10" x 3`0"
Other
- Level: Second
- Dimensions: 10`7" x 8`6"
Heating
- Boiler, Forced Air
Cooling
- Central Air
Appliances
- Included: Built-In Oven, Dishwasher, Dryer, Electric Cooktop, Microwave, Refrigerator, Washer, Water Softener
- Laundry: Laundry Room, Main Level
Features
- Central Vacuum, No Smoking Home, Soaking Tub
- Flooring: Carpet, Ceramic Tile
- Basement: Full
- Has fireplace: No
Interior area
- Total interior livable area: 1,854 sqft
Property
Parking
- Total spaces: 4
- Parking features: Garage Door Opener, Heated Garage, Interlocking Driveway, Multiple Driveways
- Attached garage spaces: 4
- Has uncovered spaces: Yes
Features
- Levels: One and One Half,1 and Half Storey
- Stories: 1.5
- Patio & porch: Deck
- Exterior features: Private Yard
- Fencing: Fenced
- Frontage length: 17.44M 57`3"
Lot
- Size: 9,147 Square Feet
- Features: Backs on to Park/Green Space, Cul-De-Sac, Lake, No Neighbours Behind, Pie Shaped Lot
Details
- Additional structures: Shed(s)
- Parcel number: 112201176
- Zoning: RG
Construction
Type & style
- Home type: SingleFamily
- Property subtype: Single Family Residence
Materials
- Stucco
- Foundation: Concrete Perimeter
- Roof: Cedar Shake
Condition
- New construction: No
- Year built: 1993
Community & HOA
Community
- Features: Lake, Playground, Sidewalks
- Subdivision: Crystal Lake Estates
HOA
- Has HOA: No
Location
- Region: Grande Prairie
Financial & listing details
- Price per square foot: C$378/sqft
- Date on market: 8/13/2026
- Inclusions: All window coverings, Shed
Price history
Price history is unavailable.
Public tax history
Tax history is unavailable.
Climate risks
Neighborhood: Crystal Lake Estates
Nearby schools
GreatSchools rating
No schools nearby
We couldn't find any schools near this home.
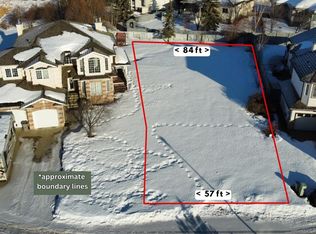
- C$147,90010,454 sqft9106 119th Ave, Grande Prairie, AB T8X1J4Lot/Land
- C$799,9004 bd4 ba2.1k sqft11909 W Cygnet Blvd, Grande Prairie, AB T8X1L9For Sale

- C$479,9004 bd3 ba1.2k sqft9306 S 113a Ave, Grande Prairie, AB T8V7G1For Sale

- C$510,0004 bd3 ba1.2k sqft8914 NE 117th Ave, Grande Prairie, AB T8X1K2For Sale
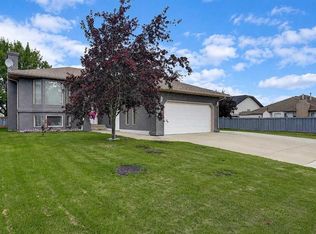
- C$449,9003 bd3 ba1.5k sqft8933 W 114th Ave, Grande Prairie, AB T8X1T9For Sale
- C$--3 bd3 ba1.2k sqft9014 112th Ave #1A, Grande Prairie, AB T8X1K5Off Market
- C$375,0004 bd2 ba934 sqft11709 NE 95th St, Grande Prairie, AB T8V4N9For Sale
- C$289,9004 bd2 ba942 sqft9413 N 123rd Ave, Grande Prairie, AB T8V5Y4For Sale
Similar homes
- C$510,0004 bd3 ba1.2k sqft8914 NE 117th Ave, Grande Prairie, AB T8X 1K2For SaleMLS ID #A2337431, Garth Vion, Associate, Grassroots Realty Group Ltd.. courtesy of Pillar9 System
- C$799,9004 bd4 ba2.1k sqft11909 W Cygnet Blvd, Grande Prairie, AB T8X 1L9For SaleMLS ID #A2321048, Sharyn Stenvall, Broker, Pinnacle Real Estate. courtesy of Pillar9 System
- C$674,9006 bd4 ba2.3k sqft9335 SE Lakeshore Ct, Grande Prairie, AB T8X 1S4For Sale
 MLS ID #A2333466, Amanda Hentges, Broker, Commvest Realty Ltd.. courtesy of Pillar9 System
 - C$674,9004 bd3 ba2.2k sqft8702 N 128th Ave, Grande Prairie, AB T8X 8C7New Construction
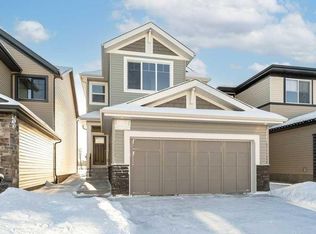 MLS ID #A2337537, Jordan Menzies, Associate Broker, Re/Max Grande Prairie. courtesy of Pillar9 System
 - C$647,9004 bd3 ba2.2k sqft8617 N 128th Ave, Grande Prairie, AB T8X 8C7New ConstructionMLS ID #A2337534, Jordan Menzies, Associate Broker, Re/Max Grande Prairie. courtesy of Pillar9 System
- C$649,9004 bd4 ba2.1k sqft10118 S 96th Ave, Grande Prairie, AB T8V 0M6For SaleMLS ID #A2332845, Brent North, Associate, Re/Max Grande Prairie. courtesy of Pillar9 System
- C$629,9006 bd4 ba2.4k sqft12701 W Lakeshore Dr, Grande Prairie, AB T8X 8C7For SaleMLS ID #A2330743, Mark Stojan, Associate, Re/Max Grande Prairie. courtesy of Pillar9 System
- C$775,0004 bd3 ba1.7k sqft712074 SE Range Rd #55-12, County Of, AB T8X 4A8For SaleMLS ID #A2312765, Teela Meagher, Associate, Grassroots Realty Group Ltd.. courtesy of Pillar9 System
- C$369,0004 bd3 ba1.2k sqft10613 W 91a St, Grande Prairie, AB T8X 1H7For SaleMLS ID #A2334802, Mark Street, Associate, Re/Max Grande Prairie. courtesy of Pillar9 System
- C$475,0004 bd3 ba1.6k sqft12314 E 107a St, Grande Prairie, AB T8V 8K7For SaleMLS ID #A2336344, Minnal Johnson, Associate, Real Broker. courtesy of Pillar9 System
- C$622,0005 bd4 ba1.6k sqft10425 128th Ave, Grande Prairie, AB T8V 4J9For SaleCentury 21 Canada
- C$399,9004 bd2 ba960 sqft9622 E 108th Ave, Grande Prairie, AB T8V 1N3For SaleMLS ID #A2337118, Helen Harder, Associate Broker, Re/Max Grande Prairie. courtesy of Pillar9 System
- C$559,9004 bd3 ba1.6k sqft12721 89th St, Grande Prairie, AB T8X 8C6For SaleCentury 21 Canada
- C$559,9004 bd3 ba1.6k sqft12721 S 89th St, Grande Prairie, AB T8X 8C6For SaleMLS ID #A2324093, Wendy Wright-Blondin, Associate, Century 21 Grande Prairie Realty Inc.. courtesy of Pillar9 System
- C$484,9005 bd3 ba1.3k sqft12118 E 103a St, Grande Prairie, AB T8V 2L5For SaleMLS ID #A2336339, Juliane Roy, Associate, Re/Max Grande Prairie. courtesy of Pillar9 System
- C$479,9004 bd3 ba1.2k sqft9306 S 113a Ave, Grande Prairie, AB T8V 7G1For SaleMLS ID #A2332080, Brent North, Associate, Re/Max Grande Prairie. courtesy of Pillar9 System
- C$569,9005 bd3 ba1.4k sqft9009 N 128th Ave, Grande Prairie, AB T8X 8C7For SaleMLS ID #A2319499, Karen Mcgriskin, Associate, Century 21 Grande Prairie Realty Inc.. courtesy of Pillar9 System
- C$569,9005 bd3 ba1.4k sqft9009 128th Ave, Grande Prairie, AB T8X 8C7For SaleCentury 21 Canada
- C$539,9003 bd3 ba1.7k sqft12830 E 87a St, Grande Prairie, AB T8X 0K5New ConstructionMLS ID #A2337551, Jordan Menzies, Associate Broker, Re/Max Grande Prairie. courtesy of Pillar9 System
- C$509,9004 bd3 ba1.2k sqft11321 W 95th St, Grande Prairie, AB T8V 6T6For SaleMLS ID #A2320427, Hayden Hudson, Associate, Re/Max Grande Prairie. courtesy of Pillar9 System
