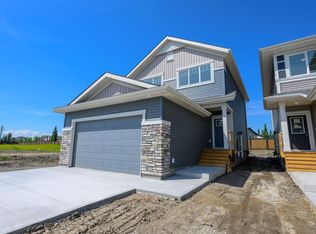
READY FOR IMMEDIATE POSSESSION | Capture the Extraordinary opportunity to own an amazing property in Grande Prairie’s newest modern community of EASTHAVEN. Front Drive 160 New Construction Home | 2 Storey | 1768 Sq.Ft. | 3-Bedrooms | 2.5-Bathrooms | Open Floor Plan | 9’ High Ceilings | Chef’s Kitchen | Pantry | Luxury Vinyl & Tile Plank Flooring | Upper-Level Bonus Room| Kitchen Appliances Included | Upper Level Laundry | Loaded with Upgrades | Attached Double Garage | Nice Lot with easement behind | Partially Fenced. Presenting Front Drive 160 a showstopping two-storey home that is going to capture your attention from the moment you walk-thru the door. Now let’s begin our tour and start to check the boxes on your list: Beautiful Entry loaded with natural light & closet, main floor powder room, mudroom with bench leading to garage access great feature for busy families, kitchen pantry with great storage & shelving, open concept kitchen/dining/great room offering a ultra modern fireplace feature in the living area. This brand new home features quartz counters throughout, luxury vinyl plank & tiled floors, upgraded millwork, triple pane windows, floor drains in laundry area + garage, upgraded lighting/plumbing fixtures and so much more!!! Now onto the upper level: Primary suite offers great privacy being separated from the other bedrooms by the bonus room, also comes with large window overlooking the backyard, four-piece ensuite with 5ft. shower stall, dual sinks + huge walk-in closet to complete the package. A well-designed laundry room with storage space located near the bedrooms. Bedrooms 2 + 3 offer large window for natural light. The adjoining bathroom with bathtub is easily accessible. The upper-level bonus room has quickly become the staple in the larger two storey home, it could be your additional family room, kids play room, workout area, office space or anything that fits your needs. A side entrance to the home that leads to the lower level can offer many different options, even a potential to develop a basement suite which is very popular in today’s world. Built and designed by Anthem properties. Anthem doesn’t just build homes, they create communities. With over 30 years of experience Anthem is proud to be able to build homes designed for you. Call today to arrange your private tour!!!
New construction
C$539,900
12830 E 87a St, Grande Prairie, AB T8X 0K5
3beds
1,768sqft
Single Family Residence
Built in 2025
3,920 Square Feet Lot
$-- Zestimate®
C$305/sqft
C$-- HOA
What's special
- 265 days |
- 19 |
- 0 |
Zillow last checked:
Listing updated:
Listed by:
Jordan Menzies, Associate Broker,
Re/Max Grande Prairie,
Brooks Hoffos, Associate,
Re/Max Grande Prairie
Source: courtesy of Pillar9 System,MLS®#: A2265685 Originating MLS®#: Grande Prairie
Originating MLS®#: Grande PrairieFacts & features
Interior
Bedrooms & bathrooms
- Bedrooms: 3
- Bathrooms: 3
- Full bathrooms: 2
- 1/2 bathrooms: 1
Other
- Level: Upper
- Dimensions: 12`4" x 13`2"
Bedroom
- Level: Upper
- Dimensions: 9`3" x 10`10"
Bedroom
- Level: Upper
- Dimensions: 11`6" x 9`7"
Other
- Level: Main
- Dimensions: 3`0" x 5`0"
Other
- Level: Upper
- Dimensions: 5`0" x 8`0"
Other
- Level: Upper
- Dimensions: 6`0" x 10`0"
Bonus room
- Level: Upper
- Dimensions: 13`3" x 10`11"
Dining room
- Level: Main
- Dimensions: 10`6" x 8`11"
Great room
- Level: Main
- Dimensions: 12`6" x 12`11"
Heating
- Forced Air, Natural Gas
Cooling
- None
Appliances
- Included: Dishwasher, Microwave, Range Hood, Refrigerator, Stove(s)
- Laundry: Upper Level
Features
- Kitchen Island, No Animal Home, No Smoking Home, Vaulted Ceiling(s)
- Basement: Full
- Number of fireplaces: 1
- Fireplace features: Electric
Interior area
- Total interior livable area: 1,768 sqft
Property
Parking
- Total spaces: 4
- Parking features: Double Garage Attached
- Attached garage spaces: 2
Features
- Levels: Two,2 Storey
- Stories: 1
- Patio & porch: None
- Exterior features: Private Entrance, Private Yard
- Fencing: Partial
- Frontage length: 10.39M 34`1"
Lot
- Size: 3,920 Square Feet
- Features: Back Yard, Street Lighting
Details
- Zoning: RG
Construction
Type & style
- Home type: SingleFamily
- Property subtype: Single Family Residence
Materials
- Stone, Vinyl Siding, Wood Frame
- Foundation: Concrete Perimeter
- Roof: Asphalt Shingle
Condition
- New construction: Yes
- Year built: 2025
Community & HOA
Community
- Features: Sidewalks, Street Lights
- Subdivision: Easthaven
HOA
- Has HOA: No
Location
- Region: Grande Prairie
Financial & listing details
- Price per square foot: C$305/sqft
- Date on market: 10/22/2025
- Inclusions: N/A
Jordan Menzies, Associate Broker
Jordan Menzies, Associate Broker
(780) 933-4015
By pressing Contact Agent, you agree that the real estate professional identified above may call/text you about your search, which may involve use of automated means and pre-recorded/artificial voices. You don't need to consent as a condition of buying any property, goods, or services. Message/data rates may apply. You also agree to our Terms of Use. Zillow does not endorse any real estate professionals. We may share information about your recent and future site activity with your agent to help them understand what you're looking for in a home.
Price history
Price history is unavailable.
Public tax history
Tax history is unavailable.
Climate risks
Neighborhood: Kingsgate
Nearby schools
GreatSchools rating
No schools nearby
We couldn't find any schools near this home.
- C$519,9003 bd3 ba1.5k sqft12826 E 87a St, Grande Prairie, AB T8X0K5New Construction
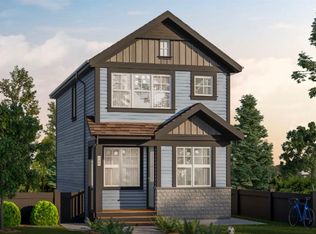
- C$409,9003 bd3 ba1.3k sqft8705 N Copperwood Rd, Grande Prairie, AB T8X0H4New Construction
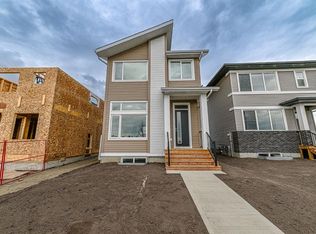
- C$449,9003 bd3 ba1.6k sqft8641 N Copperwood Rd, Grande Prairie, AB T8X0H4New Construction
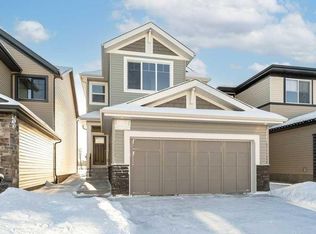
- C$674,9004 bd3 ba2.2k sqft8702 N 128th Ave, Grande Prairie, AB T8X8C7New Construction
- C$464,9005 bd3 ba1.4k sqft8821 N Lakeland Dr, Grande Prairie, AB T8X1V8For Sale
- C$674,8005 bd3 ba1.5k sqft12914 E 87th St, Grande Prairie, AB T8X0M5New Construction
- C$674,8005 bd3 ba1.5k sqft8610 E 128th Ave, Grande Prairie, AB T8X8C7New Construction
- C$647,9004 bd3 ba2.2k sqft8617 N 128th Ave, Grande Prairie, AB T8X8C7New Construction
Similar homes
- C$519,9003 bd3 ba1.5k sqft12826 E 87a St, Grande Prairie, AB T8X 0K5New ConstructionMLS ID #A2265712, Jordan Menzies, Associate Broker, Re/Max Grande Prairie. courtesy of Pillar9 System
- C$509,9004 bd3 ba2k sqft8841 N Lakeland Dr, Grande Prairie, AB T8X 1V8For Sale
 MLS ID #A2324504, Casey Boyne, Associate, Re/Max Grande Prairie. courtesy of Pillar9 System
 - C$524,9003 bd4 ba1.4k sqft11325 106a Ave, Grande Prairie, AB T8V 5X5For Sale
 Century 21 Canada
 - C$489,9004 bd3 ba1.6k sqft10261 SW 85th St, Grande Prairie, AB T8X 0K3For Sale
 MLS ID #A2328292, Laura Sikorski, Associate, Real Broker. courtesy of Pillar9 System
 - C$449,9003 bd3 ba1.6k sqft8641 N Copperwood Rd, Grande Prairie, AB T8X 0H4New ConstructionMLS ID #A2300804, Jordan Menzies, Associate Broker, Re/Max Grande Prairie. courtesy of Pillar9 System
- C$489,9003 bd3 ba1.4k sqft8530 S 102nd Ave, Grande Prairie, AB T8X 0B5For SaleMLS ID #A2325106, Joshua Boyne, Associate, Re/Max Grande Prairie. courtesy of Pillar9 System
- C$599,9004 bd3 ba1.6k sqft12721 89th St, Grande Prairie, AB T8X 8C6For SaleCentury 21 Canada
- C$409,9003 bd3 ba1.3k sqft8705 N Copperwood Rd, Grande Prairie, AB T8X 0H4New ConstructionMLS ID #A2289440, Jordan Menzies, Associate Broker, Re/Max Grande Prairie. courtesy of Pillar9 System
- C$485,0004 bd3 ba1.2k sqft8842 S 115th Ave, Grande Prairie, AB T8X 0A7For SaleMLS ID #A2325702, Dianna Robertson, Associate, Royal Lepage - The Realty Group. courtesy of Pillar9 System
- C$547,5005 bd3 ba1.7k sqft10402 S 128th Ave, Grande Prairie, AB T8V 6J5For SaleMLS ID #A2321489, Colleen Dombrova, Associate Broker, Grassroots Realty Group Ltd.. courtesy of Pillar9 System
- C$524,9003 bd4 ba1.4k sqft11325 N 106a Ave, Grande Prairie, AB T8V 5X5For SaleMLS ID #A2325571, Karen Mcgriskin, Associate, Century 21 Grande Prairie Realty Inc.. courtesy of Pillar9 System
- C$549,9003 bd3 ba1.3k sqft8910 S 122nd Ave #24, Grande Prairie, AB T8X 1P8For SaleMLS ID #A2312836, Cory Pelchat, Associate, Grassroots Realty Group Ltd.. courtesy of Pillar9 System
- C$519,9003 bd3 ba1.8k sqft7438 E 91st St, Grande Prairie, AB T8X 0J1For SaleMLS ID #A2320756, Danielle Broderick, Associate, Exp Realty. courtesy of Pillar9 System
- C$465,0003 bd3 ba1.4k sqft10234 NE 85a St, Grande Prairie, AB T8X 0K2For SaleMLS ID #A2325823, Bev Williams, Associate, Grassroots Realty Group Ltd.. courtesy of Pillar9 System
- C$479,9004 bd3 ba1.2k sqft12614 E 106th St, Grande Prairie, AB T8V 2M3For SaleMLS ID #A2327838, Joshua Boyne, Associate, Re/Max Grande Prairie. courtesy of Pillar9 System
- C$539,9005 bd3 ba1.4k sqft9854 SE 66th Ave, Grande Prairie, AB T8W 2S1For SaleMLS ID #A2322567, Carston Siebert, Associate, Grassroots Realty Group Ltd.. courtesy of Pillar9 System
- C$647,9004 bd3 ba2.2k sqft8617 N 128th Ave, Grande Prairie, AB T8X 8C7New ConstructionMLS ID #A2283572, Jordan Menzies, Associate Broker, Re/Max Grande Prairie. courtesy of Pillar9 System
- C$459,9003 bd2 ba1.3k sqft9513 W 88th St, Grande Prairie, AB T8X 0N3For SaleMLS ID #A2327518, Robert Hart-Moore, Associate, Grassroots Realty Group Ltd.. courtesy of Pillar9 System
- C$449,9003 bd3 ba1.5k sqft8933 W 114th Ave, Grande Prairie, AB T8X 1T9For SaleMLS ID #A2316599, Joshua Boyne, Associate, Re/Max Grande Prairie. courtesy of Pillar9 System
- C$599,9005 bd4 ba2.2k sqft8805 N 85a Ave, Grande Prairie, AB T8X 0R4For SaleMLS ID #A2323419, Kate Pieper, Associate, Exp Realty. courtesy of Pillar9 System
