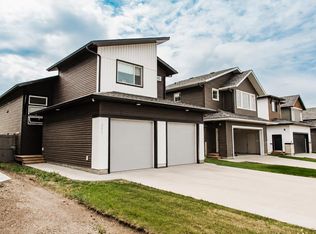
Brand new modified bi-level with legal basement suite – Job 706, “The Kinley” by Unique Home Concepts, one of Grande Prairie’s premier builders and the proud builder of the 2021, 2023, 2024, 2025 & 2026 Dream Homes. Located in Grande Prairie’s newest subdivision, East Haven. This impressive property is larger than most in its class, with each unit featuring its own attached garage, private entrance, separate laundry, and independent heating. The upper unit offers an open-concept main level with a linear electric fireplace in the living room, plus a spacious kitchen with quartz counters and dining area with island. The main-floor master bedroom includes a walk-in closet and full ensuite. Upstairs, you’ll find two additional generously sized bedrooms and a full 4-piece bathroom. The lower unit boasts a bright, open floor plan with a well-appointed kitchen with quartz counters and dining area, living room with fireplace, two bedrooms, and a full 4-piece bathroom. Durable vinyl plank and tile flooring throughout the common areas provide a modern look and long-lasting performance ideal for tenants. The garage adds valuable storage and workspace—plus the convenience of no snow scraping in winter. An excellent revenue-generating opportunity: rent both units or live in one and have the other help pay the mortgage.
New construction
C$649,800
12914 E 87th St, Grande Prairie, AB T8X 0M5
5beds
1,527sqft
Single Family Residence
Built in 2026
4,356 Square Feet Lot
$-- Zestimate®
C$426/sqft
C$-- HOA
What's special
Legal basement suitePrivate entranceSeparate laundryIndependent heatingOpen-concept main levelDining area with islandMain-floor master bedroom
- 199 days |
- 6 |
- 0 |
Zillow last checked:
Listing updated:
Listed by:
Shane Zeyha, Associate,
Re/Max Grande Prairie
Source: courtesy of Pillar9 System,MLS®#: A2285023 Originating MLS®#: Grande Prairie
Originating MLS®#: Grande PrairieFacts & features
Interior
Bedrooms & bathrooms
- Bedrooms: 5
- Bathrooms: 3
- Full bathrooms: 3
Other
- Level: Main
- Dimensions: 11`6" x 11`6"
Bedroom
- Level: Upper
- Dimensions: 11`5" x 10`4"
Bedroom
- Level: Upper
- Dimensions: 11`3" x 12`2"
Bedroom
- Level: Basement
- Dimensions: 12`5" x 10`0"
Bedroom
- Level: Basement
- Dimensions: 12`5" x 10`0"
Other
- Level: Upper
- Dimensions: 0`0" x 0`0"
Other
- Level: Basement
- Dimensions: 0`0" x 0`0"
Other
- Level: Main
- Dimensions: 0`0" x 0`0"
Heating
- Forced Air
Cooling
- None
Appliances
- Included: None
- Laundry: Multiple Locations
Features
- Kitchen Island, No Animal Home, No Smoking Home, Open Floorplan, Pantry, Quartz Counters
- Flooring: Carpet, Vinyl
- Basement: Full
- Number of fireplaces: 2
- Fireplace features: Electric
- Common walls with other units/homes: No Common Walls
Interior area
- Total interior livable area: 1,527 sqft
Property
Parking
- Total spaces: 2
- Parking features: Double Garage Attached
- Attached garage spaces: 2
Features
- Levels: Bi-Level,Modified Bi-Level
- Stories: 1
- Patio & porch: None
- Exterior features: None
- Fencing: None
- Frontage length: 11.05M 36`3"
Lot
- Size: 4,356 Square Feet
- Features: Rectangular Lot
Details
- Parcel number: 102135961
- Zoning: RS
Construction
Type & style
- Home type: SingleFamily
- Property subtype: Single Family Residence
- Attached to another structure: Yes
Materials
- Vinyl Siding
- Foundation: Concrete Perimeter
- Roof: Fiberglass
Condition
- New construction: Yes
- Year built: 2026
Community & HOA
Community
- Features: Other
- Subdivision: Easthaven
HOA
- Has HOA: No
Location
- Region: Grande Prairie
Financial & listing details
- Price per square foot: C$426/sqft
- Date on market: 2/9/2026
- Inclusions: Builder to provide RPR, one year builders warranty, 10 year Alberta New Home Warranty, GDO + controls
Price history
Price history is unavailable.
Public tax history
Tax history is unavailable.
Climate risks
Neighborhood: Kingsgate
Nearby schools
GreatSchools rating
No schools nearby
We couldn't find any schools near this home.
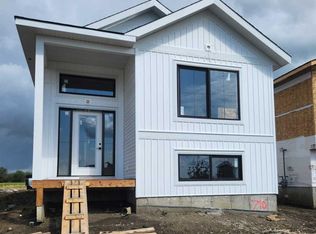
- C$399,8002 bd2 ba1k sqft8646 S Copperwood Rd, Grande Prairie, AB T8X0H4New Construction
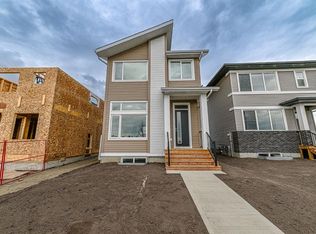
- C$449,9003 bd3 ba1.6k sqft8641 N Copperwood Rd, Grande Prairie, AB T8X0H4New Construction
- C$399,8002 bd2 ba1k sqft8634 S Copperwood Rd, Grande Prairie, AB T8X0H4New Construction

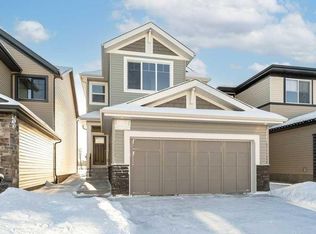
- C$674,9004 bd3 ba2.2k sqft8702 N 128th Ave, Grande Prairie, AB T8X8C7New Construction
- C$649,8005 bd3 ba1.5k sqft8610 E 128th Ave, Grande Prairie, AB T8X8C7New Construction
- C$647,9004 bd3 ba2.2k sqft8617 N 128th Ave, Grande Prairie, AB T8X8C7New Construction
- C$---- bd1 ba1.2k sqft12609 Crystal Lake Dr, Grande Prairie, AB T8X1P3Off Market
- C$559,9004 bd3 ba1.6k sqft12721 S 89th St, Grande Prairie, AB T8X8C6For Sale
Similar homes
- C$649,8005 bd3 ba1.5k sqft8610 E 128th Ave, Grande Prairie, AB T8X 8C7New Construction
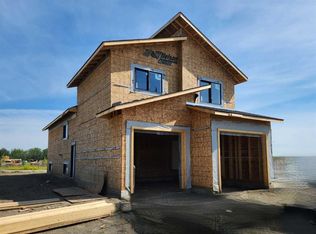 MLS ID #A2297875, Shane Zeyha, Associate, Re/Max Grande Prairie. courtesy of Pillar9 System
 - C$647,9004 bd3 ba2.2k sqft8617 N 128th Ave, Grande Prairie, AB T8X 8C7New Construction
 MLS ID #A2337534, Jordan Menzies, Associate Broker, Re/Max Grande Prairie. courtesy of Pillar9 System
 - C$674,9004 bd3 ba2.2k sqft8702 N 128th Ave, Grande Prairie, AB T8X 8C7New ConstructionMLS ID #A2337537, Jordan Menzies, Associate Broker, Re/Max Grande Prairie. courtesy of Pillar9 System
- C$653,9005 bd3 ba1.3k sqft10617 133rd Ave, Grande Prairie, AB T8X 0V5For Sale
 Century 21 Canada
 - C$653,9005 bd3 ba1.3k sqft10617 N 133rd Ave, Grande Prairie, AB T8X 0W5For SaleMLS ID #A2319075, Brandi Martin, Associate, Century 21 Grande Prairie Realty Inc.. courtesy of Pillar9 System
- C$515,0004 bd4 ba1.9k sqft12901 N 89a St, Grande Prairie, AB T8X 1V9For SaleMLS ID #A2339130, Curtis Valentine, Associate, Exp Realty. courtesy of Pillar9 System
- C$559,9004 bd3 ba1.6k sqft12721 89th St, Grande Prairie, AB T8X 8C6For SaleCentury 21 Canada
- C$639,8005 bd3 ba1.5k sqft8601 E 88b St, Grande Prairie, AB T8X 0P4New ConstructionMLS ID #A2303017, Shane Zeyha, Associate, Re/Max Grande Prairie. courtesy of Pillar9 System
- C$540,0005 bd2 ba1k sqft10106 E 85a St, Grande Prairie, AB T8X 0R1For SaleMLS ID #A2339011, Walker Côté, Associate, Sutton Group Grande Prairie Professionals. courtesy of Pillar9 System
- C$622,0005 bd4 ba1.6k sqft10425 N 128th Ave, Grande Prairie, AB T8V 4J9For SaleMLS ID #A2334158, Cheryl Schindel, Broker, Century 21 Grande Prairie Realty Inc.. courtesy of Pillar9 System
- C$622,0005 bd4 ba1.6k sqft10425 128th Ave, Grande Prairie, AB T8V 4J9For SaleCentury 21 Canada
- C$699,9004 bd3 ba1.8k sqft11810 N 91b St, Grande Prairie, AB T8X 1J1For SaleMLS ID #A2336166, Doug Norton, Associate, Re/Max Grande Prairie. courtesy of Pillar9 System
- C$549,9005 bd3 ba1.4k sqft6626 SE 98c St, Grande Prairie, AB T8W 2T4For SaleMLS ID #A2339671, Dennis Farn, Associate, Re/Max Grande Prairie. courtesy of Pillar9 System
- C$649,9004 bd4 ba1.7k sqft10821 SW 60a Ave, Grande Prairie, AB T8W 0H4For SaleMLS ID #A2334817, Kaila Stobo, Associate, The Agency North Central Alberta. courtesy of Pillar9 System
- C$649,9004 bd4 ba2.1k sqft10118 S 96th Ave, Grande Prairie, AB T8V 0M6For SaleMLS ID #A2332845, Brent North, Associate, Re/Max Grande Prairie. courtesy of Pillar9 System
- C$449,9003 bd3 ba1.6k sqft8641 N Copperwood Rd, Grande Prairie, AB T8X 0H4New ConstructionMLS ID #A2337541, Jordan Menzies, Associate Broker, Re/Max Grande Prairie. courtesy of Pillar9 System
- C$639,9005 bd3 ba1.2k sqft10341 N 128th Ave, Grande Prairie, AB T8V 6S9For SaleMLS ID #A2337513, Lisa Saastad, Associate, Grassroots Realty Group Ltd.. courtesy of Pillar9 System
- C$639,9003 bd3 ba2k sqft13201 NW 105th St, Grande Prairie, AB T8X 0W5New ConstructionMLS ID #A2288306, Kim Lissoway, Associate, Re/Max Grande Prairie. courtesy of Pillar9 System
- C$579,9004 bd3 ba1.5k sqft10605 W 114a St, Grande Prairie, AB T8V 6L7For SaleMLS ID #A2335061, Taj Johnson, Associate, Grassroots Realty Group Ltd.. courtesy of Pillar9 System
- C$689,9005 bd4 ba1.7k sqft9521 E 88th St, Grande Prairie, AB T8X 0N3For SaleMLS ID #A2314868, Helen Harder, Associate Broker, Re/Max Grande Prairie. courtesy of Pillar9 System
