Impressive corner-lot home offering modern design, beautiful views, and an east-to-west orientation that brings in natural light throughout the day. Featuring 6 bedrooms, 3 full bathrooms, and 1 half bathroom, this spacious home offers approximately 1,535 sq. ft. across the main and upper levels plus approximately 1,000 sq. ft. of permitted, City-approved finished basement space. A standout feature is the spectacular primary suite, privately situated on its own level above the double attached garage and thoughtfully separated from the secondary bedrooms and main living areas. The kitchen is designed for both everyday living and entertaining with quartz countertops and a large central island. Step outside to the spacious back deck and enjoy breathtaking panoramic views stretching to the horizon, with no houses directly behind the property for an added sense of privacy and openness. Beautiful scenery and spectacular sunsets create an inviting backdrop for relaxing or entertaining outdoors. With approximately 2,535 sq. ft. of total finished living space, a double attached garage, generous bedroom capacity, and convenient access to schools, shopping, and other amenities, this home offers an excellent combination of space, privacy, functionality, and natural surroundings for large or multigenerational households.
For sale
C$639,000
13302 E 106th St, Grande Prairie, AB T8X 0W5
6beds
1,534sqft
Single Family Residence
Built in 2024
5,227 Square Feet Lot
$-- Zestimate®
C$416/sqft
C$-- HOA
What's special
Corner-lot homeBeautiful viewsQuartz countertopsLarge central islandSpacious back deckDouble attached garageGenerous bedroom capacity
- 57 days
- 8
- 2
Zillow last checked:
Listing updated:
Listed by:
Tatum Fitton, Associate,
Comfree
Source: courtesy of Pillar9 System,MLS®#: A2336969 Originating MLS®#: Calgary
Originating MLS®#: CalgaryFacts & features
Interior
Bedrooms & bathrooms
- Bedrooms: 6
- Bathrooms: 4
- Full bathrooms: 3
- 1/2 bathrooms: 1
Other
- Level: Upper
- Dimensions: 14`0" x 12`0"
Bedroom
- Level: Main
- Dimensions: 13`0" x 9`0"
Bedroom
- Level: Main
- Dimensions: 13`0" x 9`0"
Bedroom
- Level: Basement
- Dimensions: 14`0" x 12`0"
Bedroom
- Level: Basement
- Dimensions: 13`0" x 9`0"
Bedroom
- Level: Basement
- Dimensions: 10`0" x 12`0"
Other
- Level: Main
Other
- Level: Main
Other
- Level: Basement
Other
- Level: Upper
Heating
- Forced Air, Natural Gas
Cooling
- Central Air
Appliances
- Included: Built-In Oven, Dishwasher, Dryer, Electric Cooktop, Electric Stove, Freezer, Garage Control(s), Microwave Hood Fan, Refrigerator, Washer
- Laundry: Common Area
Features
- Closet Organizers
- Flooring: Carpet, Ceramic Tile, Laminate
- Windows: Skylight(s)
- Basement: Full
- Number of fireplaces: 1
- Fireplace features: Electric, Glass Doors, Stone
Interior area
- Total interior livable area: 1,534 sqft
Property
Parking
- Total spaces: 4
- Parking features: Double Garage Attached, Parking Pad
- Attached garage spaces: 2
- Has uncovered spaces: Yes
Features
- Levels: Bi-Level
- Stories: 1
- Patio & porch: Deck
- Exterior features: Built-in Barbecue
- Fencing: Partial
- Has view: Yes
- Frontage length: 10.80M 35`5"
Lot
- Size: 5,227 Square Feet
- Features: Back Yard, Irregular Lot, Landscaped, Low Maintenance Landscape, Views
Details
- Parcel number: 112100218
- Zoning: RS
Construction
Type & style
- Home type: SingleFamily
- Property subtype: Single Family Residence
Materials
- Wood Frame
- Foundation: Concrete Perimeter
- Roof: Asphalt Shingle
Condition
- New construction: No
- Year built: 2024
Community & HOA
Community
- Features: Golf, Park
- Subdivision: Arbour Hills
HOA
- Has HOA: No
Location
- Region: Grande Prairie
Financial & listing details
- Price per square foot: C$416/sqft
- Date on market: 8/19/2026
- Inclusions: Alarm/Security system, storage shed.
Price history
Price history is unavailable.
Public tax history
Tax history is unavailable.
Climate risks
Neighborhood: T8V
Nearby schools
GreatSchools rating
No schools nearby
We couldn't find any schools near this home.
- C$639,5005 bd3 ba1.3k sqft10617 N 133rd Ave, Grande Prairie, AB T8X0W5For Sale

- C$599,9004 bd3 ba1.8k sqft13314 SE 105th St, Grande Prairie, AB T8X0W5New Construction
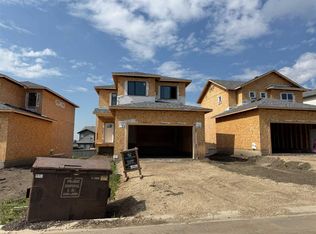
- C$614,9003 bd2 ba1.6k sqft13410 E 105th St, Grande Prairie, AB T8X0W4New Construction

- C$599,9003 bd3 ba1.8k sqft13402 E 105th St, Grande Prairie, AB T8X0W4For Sale

Similar homes
- C$639,5005 bd3 ba1.3k sqft10617 N 133rd Ave, Grande Prairie, AB T8X 0W5For SaleMLS ID #A2319075, Brandi Martin, Associate, Century 21 Grande Prairie Realty Inc.. courtesy of Pillar9 System
- C$639,5005 bd3 ba1.3k sqft10617 133rd Ave, Grande Prairie, AB T8X 0V5For Sale
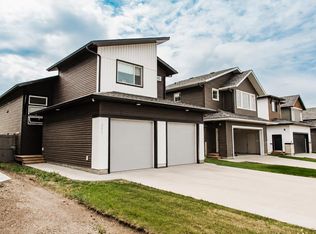 Century 21 Canada
 - C$529,9003 bd3 ba1.5k sqft10633 N 134a Ave, Grande Prairie, AB T8X 0W4For Sale
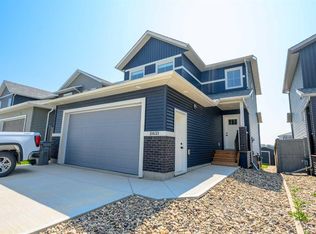 MLS ID #A2333316, Greg Shillington, Associate, Grassroots Realty Group Ltd.. courtesy of Pillar9 System
 - C$654,9005 bd3 ba1.3k sqft11823 SW Cygnet Blvd, Grande Prairie, AB T8X 1J4For Sale
 MLS ID #A2343790, Shawn Allison, Associate, Grassroots Realty Group Ltd.. courtesy of Pillar9 System
