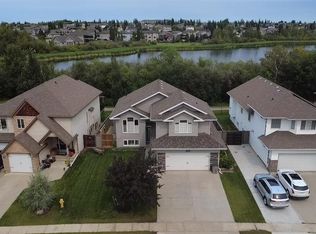
Just like New! LEGAL UP DOWN DUPLEX IN'FIELDBROOK!! Upper unit features 3 Bedrooms, 2 bathrooms, and its own laundry. Master bedroom has ensuite and walk in closet. Granite counter tops throughout. Basement suite has separate entrance and features 2 Bedrooms, 1 bathroom and its own laundry. Both units have a single bay Garage. This home is close to the Riverstone school, shopping and walking trails!! High Efficient Furnace, Energy Efficient Low - E- Argon Windows, Energy Efficient Light Bulbs.
For sale
C$629,900
8506 E 87th St, Grande Prairie, AB T8X 0R6
5beds
1,361sqft
Single Family Residence
Built in 2022
4,791 Square Feet Lot
$-- Zestimate®
C$463/sqft
C$-- HOA
What's special
Granite countertops throughoutHigh efficient furnaceEnergy efficient light bulbs
- 14 days
- 4
- 0
Zillow last checked:
Listing updated:
Listed by:
Sheldon Swain, Associate,
Sutton Group Grande Prairie Professionals
Source: courtesy of Pillar9 System,MLS®#: A2343886 Originating MLS®#: Grande Prairie
Originating MLS®#: Grande PrairieFacts & features
Interior
Bedrooms & bathrooms
- Bedrooms: 5
- Bathrooms: 3
- Full bathrooms: 3
Other
- Level: Second
- Dimensions: 11`6" x 12`7"
Bedroom
- Level: Main
- Dimensions: 9`0" x 10`0"
Bedroom
- Level: Main
- Dimensions: 9`0" x 9`6"
Bedroom
- Level: Basement
- Dimensions: 9`6" x 11`9"
Bedroom
- Level: Basement
- Dimensions: 9`6" x 11`9"
Other
- Level: Main
Other
- Level: Basement
Other
- Level: Second
Heating
- Floor Furnace, Forced Air
Cooling
- None
Appliances
- Included: See Remarks
- Laundry: In Unit
Features
- Closet Organizers, Crown Molding, Granite Counters, High Ceilings, Kitchen Island, No Animal Home, No Smoking Home, Open Floorplan, Pantry, Separate Entrance, Sump Pump(s), Vaulted Ceiling(s), Walk-In Closet(s), Wired for Data
- Flooring: Carpet, Ceramic Tile, Laminate
- Windows: Vinyl Windows
- Basement: Full
- Number of fireplaces: 1
- Fireplace features: Electric
Interior area
- Total interior livable area: 1,361 sqft
Property
Parking
- Total spaces: 4
- Parking features: Double Garage Attached
- Attached garage spaces: 2
Features
- Levels: Bi-Level,Modified Bi-Level
- Stories: 1
- Entry location: Other
- Patio & porch: Deck
- Exterior features: Other
- Fencing: Partial
- Frontage length: 12.22M 40`1"
Lot
- Size: 4,791 Square Feet
- Features: Back Yard, City Lot, Landscaped
Details
- Parcel number: 112423809
- Zoning: RG
Construction
Type & style
- Home type: SingleFamily
- Property subtype: Single Family Residence
- Attached to another structure: Yes
Materials
- Vinyl Siding
- Foundation: Concrete Perimeter
- Roof: Asphalt Shingle
Condition
- New construction: No
- Year built: 2022
Community & HOA
Community
- Features: Sidewalks, Street Lights
- Subdivision: Fieldbrook
HOA
- Has HOA: No
Location
- Region: Grande Prairie
Financial & listing details
- Price per square foot: C$463/sqft
- Date on market: 9/10/2026
- Inclusions: (fridge, stove, dishwasher, OTR microwave, washer, dryer, GDO) X2, all window coverings
Price history
Price history is unavailable.
Public tax history
Tax history is unavailable.
Climate risks
Neighborhood: T8X
Nearby schools
GreatSchools rating
No schools nearby
We couldn't find any schools near this home.
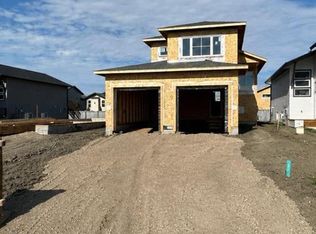
- C$639,9005 bd3 ba1.3k sqft8514 SE 87th St, Grande Prairie, AB T8X0R6New Construction
- C$639,9005 bd3 ba1.3k sqft8517 NW 87a St, Grande Prairie, AB T8X0R6New Construction

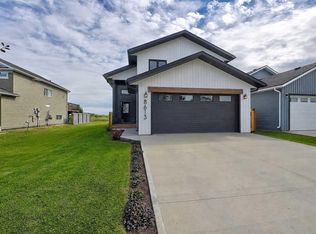
- C$549,9003 bd2 ba1.3k sqft8613 W 88th St, Grande Prairie, AB T8X0P5For Sale
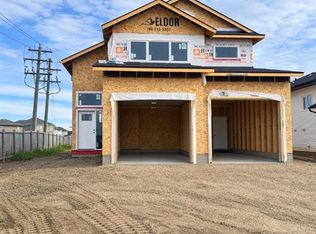
- C$669,8005 bd3 ba1.5k sqft8738 S 83rd Ave, Grande Prairie, AB T8X0R7New Construction
Similar homes
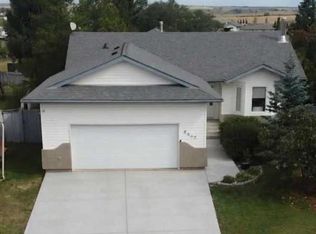
- C$629,9004 bd3 ba1.5k sqft8802 S 117th Ave, Grande Prairie, AB T8X 1L8For Sale
 MLS ID #A2344595, Meghan Robinson, Associate, Century 21 Grande Prairie Realty Inc.. courtesy of Pillar9 System
 - C$629,9004 bd3 ba1.5k sqft8802 117th Ave, Grande Prairie, AB T8X 1L8For Sale
 Century 21 Canada
 - C$549,9003 bd2 ba1.3k sqft8613 W 88th St, Grande Prairie, AB T8X 0P5For SaleMLS ID #A2341467, Yuri Smith, Broker, Grassroots Realty Group Ltd.. courtesy of Pillar9 System
- C$589,9005 bd3 ba1.5k sqft11114 S 60th Ave, Grande Prairie, AB T8W 0H6For Sale
 MLS ID #A2344938, Chris Cline, Associate, Grassroots Realty Group Ltd.. courtesy of Pillar9 System
