Boulder Creek Builders Job #102 – The Marble. LEGAL BASEMENT SUITE! Welcome to this thoughtfully designed new home at 8738 83 Avenue in Fieldbrook. Offering 1,577 sq. ft. of living space plus a fully developed 874 sq. ft. legal basement suite, this home provides plenty of space along with excellent income potential. The main home features 3 bedrooms and 2 bathrooms with an open-concept kitchen, dining and living area, main floor laundry, and a private upper-level primary retreat complete with ensuite and walk-in closet. The fully developed legal basement suite offers 2 bedrooms, a full bathroom, kitchen, living area and its own laundry. Both the main home and basement suite have dedicated garage space with direct entry into their respective living spaces, plus a separate side entrance for the basement suite. Enjoy a great-sized yard in the growing Fieldbrook neighbourhood, with convenient access to schools, parks, shopping and everyday amenities. Whether you're looking for a spacious new home with additional income potential or an investment property with two well-designed living spaces, The Marble is a great opportunity. Book your showing today!
New construction
C$669,800
8738 S 83rd Ave, Grande Prairie, AB T8X 0R7
5beds
1,577sqft
Single Family Residence
Built in 2026
8,276 Square Feet Lot
$-- Zestimate®
C$425/sqft
C$-- HOA
What's special
Main floor laundryPrivate upper-level primary retreatWalk-in closetGreat-sized yard
- 10 days
- 5
- 0
Zillow last checked:
Listing updated:
Listed by:
Terri Beaupre, Associate,
Re/Max Grande Prairie
Source: courtesy of Pillar9 System,MLS®#: A2343224 Originating MLS®#: Grande Prairie
Originating MLS®#: Grande PrairieFacts & features
Interior
Bedrooms & bathrooms
- Bedrooms: 5
- Bathrooms: 3
- Full bathrooms: 3
Other
- Level: Upper
- Dimensions: 13`4" x 11`3"
Bedroom
- Level: Main
- Dimensions: 10`6" x 10`2"
Bedroom
- Level: Main
- Dimensions: 10`6" x 10`0"
Bedroom
- Level: Basement
- Dimensions: 10`6" x 10`0"
Bedroom
- Level: Basement
- Dimensions: 10`2" x 10`0"
Other
- Level: Upper
- Dimensions: 8`4" x 8`10"
Other
- Level: Main
- Dimensions: 9`11" x 5`0"
Other
- Level: Basement
- Dimensions: 8`9" x 5`4"
Heating
- Forced Air
Cooling
- None
Appliances
- Included: None
- Laundry: Lower Level, Main Level
Features
- Double Vanity, High Ceilings, Kitchen Island, No Animal Home, No Smoking Home, Open Floorplan, Pantry, Separate Entrance, Walk-In Closet(s)
- Flooring: Carpet, Tile
- Basement: Full
- Has fireplace: No
Interior area
- Total interior livable area: 1,577 sqft
Property
Parking
- Total spaces: 4
- Parking features: Double Garage Attached
- Attached garage spaces: 2
Features
- Levels: Bi-Level,2 Storey
- Stories: 1
- Patio & porch: None
- Exterior features: None
- Fencing: Partial
- Frontage length: 12.82M 42`1"
Lot
- Size: 8,276 Square Feet
- Features: Back Yard, No Neighbours Behind
Details
- Parcel number: 112180578
- Zoning: RG
Construction
Type & style
- Home type: SingleFamily
- Property subtype: Single Family Residence
Materials
- Vinyl Siding
- Foundation: Concrete Perimeter
- Roof: Asphalt Shingle
Condition
- New construction: Yes
- Year built: 2026
Details
- Builder name: Boulder Creek Builders
Community & HOA
Community
- Features: Sidewalks
- Subdivision: Fieldbrook
HOA
- Has HOA: No
Location
- Region: Grande Prairie
Financial & listing details
- Price per square foot: C$425/sqft
- Date on market: 9/16/2026
- Inclusions: None
Price history
Price history is unavailable.
Public tax history
Tax history is unavailable.
Climate risks
Neighborhood: T8X
Nearby schools
GreatSchools rating
No schools nearby
We couldn't find any schools near this home.
- C$579,9004 bd4 ba1.7k sqft8214 E 87a St, Grande Prairie, AB T8X0R7For Sale

- C$629,9005 bd3 ba1.3k sqft8506 E 87th St, Grande Prairie, AB T8X0R6For Sale
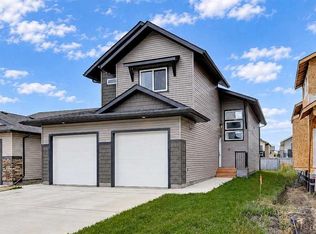
- C$639,9005 bd3 ba1.3k sqft8517 NW 87a St, Grande Prairie, AB T8X0R6New Construction

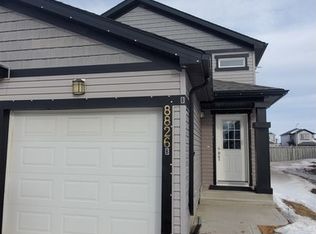
- C$--3 bd1 ba1k sqft8826 85a Ave #1A, Grande Prairie, AB T8X0R5Off Market
Similar homes
- C$629,9005 bd3 ba1.3k sqft8506 E 87th St, Grande Prairie, AB T8X 0R6For SaleMLS ID #A2343886, Sheldon Swain, Associate, Sutton Group Grande Prairie Professionals. courtesy of Pillar9 System
- C$639,9005 bd3 ba1.3k sqft8514 SE 87th St, Grande Prairie, AB T8X 0R6New Construction
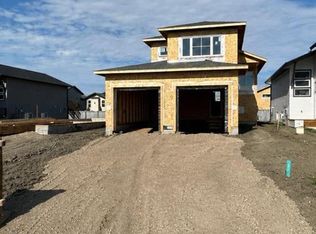 MLS ID #A2340038, Kim Lissoway, Associate, Re/Max Grande Prairie. courtesy of Pillar9 System
 - C$639,9005 bd3 ba1.3k sqft8517 NW 87a St, Grande Prairie, AB T8X 0R6New ConstructionMLS ID #A2302096, Kim Lissoway, Associate, Re/Max Grande Prairie. courtesy of Pillar9 System
- C$675,0005 bd3 ba1.3k sqft11823 SW Cygnet Blvd, Grande Prairie, AB T8X 1J4For Sale
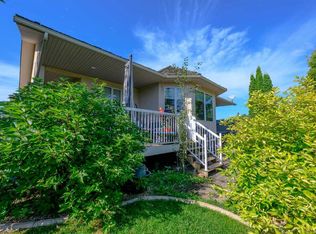 MLS ID #A2343790, Shawn Allison, Associate, Grassroots Realty Group Ltd.. courtesy of Pillar9 System
