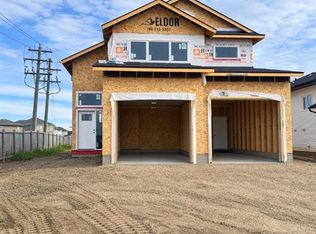
Dirham Homes Job #2532 - The Camden - Welcome to this gorgeous brand new modified bi-level home, offering a unique investment or multi-generational living opportunity. This suited home features two completely self contained living spaces, with 3 bedrooms and 2 bathrooms upstairs, and 2 bedrooms and 1 bathroom downstairs, each with a separate entrance for ultimate privacy. Upstairs, the main suite showcases an open concept living area, filled with natural light and perfect for family gatherings. The modern kitchen is equipped with premium finishes, offering a functional space for both cooking and entertaining. The spacious primary bedroom located above the garage includes a private ensuite, while two additional bedrooms share a full bathroom on the main floor. The lower level features a fully independent 2-bedroom, 1-bathroom suite, complete with its own modern kitchen, living area, and private laundry facilities—ideal for rental income or extended family. Each unit enjoys its own single garage, offering secure parking and additional storage space. Located in the desirable neighbourhood of Fieldbrook, this versatile home is perfect for homeowners and investors alike. Don't miss your chance to own this incredible property!
New construction
C$639,900
8517 NW 87a St, Grande Prairie, AB T8X 0R6
5beds
1,352sqft
Single Family Residence
Built in 2026
4,791 Square Feet Lot
$-- Zestimate®
C$473/sqft
C$-- HOA
What's special
Filled with natural lightPrivate ensuiteSecure parking
- 183 days
- 9
- 0
Zillow last checked:
Listing updated:
Listed by:
Kim Lissoway, Associate,
Re/Max Grande Prairie
Source: courtesy of Pillar9 System,MLS®#: A2302096 Originating MLS®#: Grande Prairie
Originating MLS®#: Grande PrairieFacts & features
Interior
Bedrooms & bathrooms
- Bedrooms: 5
- Bathrooms: 3
- Full bathrooms: 3
Other
- Level: Upper
- Dimensions: 12`8" x 11`7"
Bedroom
- Level: Main
- Dimensions: 9`5" x 9`6"
Bedroom
- Level: Main
- Dimensions: 9`5" x 9`0"
Bedroom
- Level: Lower
- Dimensions: 9`2" x 9`6"
Bedroom
- Level: Lower
- Dimensions: 11`4" x 9`5"
Other
- Level: Main
- Dimensions: 0`0" x 0`0"
Other
- Level: Lower
- Dimensions: 0`0" x 0`0"
Other
- Level: Upper
- Dimensions: 0`0" x 0`0"
Heating
- Forced Air, Natural Gas
Cooling
- None
Appliances
- Included: See Remarks
- Laundry: Lower Level, Main Level
Features
- Kitchen Island, No Animal Home, No Smoking Home, Open Floorplan, Pantry, Separate Entrance, Walk-In Closet(s)
- Flooring: Carpet
- Basement: Full
- Has fireplace: No
Interior area
- Total interior livable area: 1,352 sqft
Property
Parking
- Total spaces: 4
- Parking features: Double Garage Attached
- Attached garage spaces: 2
Features
- Levels: Bi-Level,Modified Bi-Level
- Stories: 1
- Patio & porch: None
- Exterior features: None
- Fencing: None
- Frontage length: 10.66M 35`0"
Lot
- Size: 4,791 Square Feet
- Features: Back Yard
Details
- Parcel number: 102175569
- Zoning: RG
Construction
Type & style
- Home type: SingleFamily
- Property subtype: Single Family Residence
Materials
- Vinyl Siding
- Foundation: Concrete Perimeter
- Roof: Fiberglass,Shingle
Condition
- New construction: Yes
- Year built: 2026
Details
- Builder name: Dirham Homes Inc.
Community & HOA
Community
- Features: Park, Sidewalks
- Subdivision: Fieldbrook
HOA
- Has HOA: No
Location
- Region: Grande Prairie
Financial & listing details
- Price per square foot: C$473/sqft
- Date on market: 4/15/2026
- Inclusions: Fridge X 2, Dishwasher, x2, Stove X 2, Washer X 2, Dryer X 2, Garage door Opener & Control, Alberta New Home Warranty, 1 year Dirham Homes Warranty
Price history
Price history is unavailable.
Public tax history
Tax history is unavailable.
Climate risks
Neighborhood: T8X
Nearby schools
GreatSchools rating
No schools nearby
We couldn't find any schools near this home.
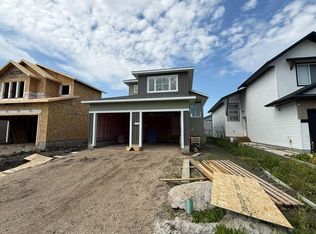
- C$639,9005 bd3 ba1.3k sqft8514 SE 87th St, Grande Prairie, AB T8X0R6New Construction
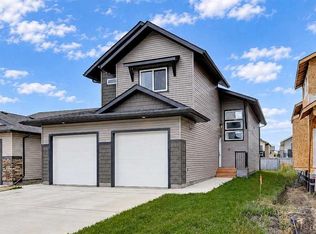
- C$609,9005 bd3 ba1.3k sqft8506 E 87th St, Grande Prairie, AB T8X0R6For Sale
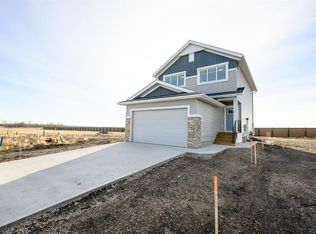
- C$584,9004 bd4 ba1.5k sqft12818 N 87a St, Grande Prairie, AB T8X0K5For Sale
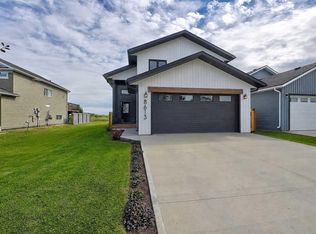
- C$549,9003 bd2 ba1.3k sqft8613 W 88th St, Grande Prairie, AB T8X0P5For Sale
Similar homes
- C$639,9005 bd3 ba1.3k sqft8514 SE 87th St, Grande Prairie, AB T8X 0R6New ConstructionMLS ID #A2340038, Kim Lissoway, Associate, Re/Max Grande Prairie. courtesy of Pillar9 System
- C$609,9005 bd3 ba1.3k sqft8506 E 87th St, Grande Prairie, AB T8X 0R6For SaleMLS ID #A2343886, Sheldon Swain, Associate, Sutton Group Grande Prairie Professionals. courtesy of Pillar9 System
- C$669,8005 bd3 ba1.5k sqft8738 S 83rd Ave, Grande Prairie, AB T8X 0R7New Construction
 MLS ID #A2343224, Terri Beaupre, Associate, Re/Max Grande Prairie. courtesy of Pillar9 System
 - C$549,9003 bd2 ba1.3k sqft8613 W 88th St, Grande Prairie, AB T8X 0P5For SaleMLS ID #A2341467, Yuri Smith, Broker, Grassroots Realty Group Ltd.. courtesy of Pillar9 System
