Welcome to this inviting two-storey home in the community of Cobblestone. Offering a functional layout with plenty of room for the whole family, this home is ready to welcome its next owners. Upstairs, you’ll find three spacious bedrooms, including a comfortable primary complete with a walk-in closet and a full 4-piece ensuite. The additional bedrooms feature built-in shelving, adding practical storage without compromising space. A large bonus room provides the perfect space for family movie nights, a kids’ play area, or a cozy second living room. You’ll also appreciate the convenient upper-floor laundry, featuring side-by-side washer and dryer units with extra room for storage. On the main floor, the bright kitchen and inviting living room with a fireplace create a warm and welcoming space for everyday living and entertaining. Work from home? No problem. There is a spacious office conveniently located on the main floor, making balancing work and home a little easier. Step outside to the huge back deck, perfect for summer barbecues, hosting friends, or simply enjoying the outdoors while overlooking the large backyard with plenty of room for your furry family members. The basement offers a great opportunity to add your own vision and bring the rest of the home together. Completing the home is a double attached heated garage with built-in shelving, offering excellent storage and functionality just in time for the cold months ahead. But don't worry, summer will come back soon enough and you'll already be equipped with central-air conditioning! With its family-friendly layout, generous outdoor space, and room to make it your own, this Cobblestone home is full of potential!
For sale
C$479,900
8910 S 94th Ave, Grande Prairie, AB T8X 0M3
3beds
1,773sqft
Single Family Residence
Built in 2013
4,791 Square Feet Lot
$-- Zestimate®
C$271/sqft
C$-- HOA
What's special
Two-storey homeThree spacious bedroomsWalk-in closetBuilt-in shelvingLarge bonus roomConvenient upper-floor laundryBright kitchen
- 1 day
- 18
- 3
Zillow last checked:
Listing updated:
Listed by:
Adrienne Patrie, Associate,
Real Broker
Source: courtesy of Pillar9 System,MLS®#: A2351914 Originating MLS®#: Calgary
Originating MLS®#: CalgaryFacts & features
Interior
Bedrooms & bathrooms
- Bedrooms: 3
- Bathrooms: 3
- Full bathrooms: 2
- 1/2 bathrooms: 1
Bedroom
- Level: Upper
- Dimensions: 12`9" x 9`4"
Bedroom
- Level: Upper
- Dimensions: 10`0" x 11`4"
Other
- Level: Upper
- Dimensions: 13`0" x 11`6"
Other
- Level: Main
- Dimensions: 4`8" x 5`1"
Other
- Level: Upper
- Dimensions: 8`7" x 4`11"
Other
- Level: Upper
- Dimensions: 5`8" x 9`1"
Dining room
- Level: Main
- Dimensions: 11`7" x 9`7"
Family room
- Level: Upper
- Dimensions: 11`11" x 13`5"
Kitchen
- Level: Main
- Dimensions: 12`0" x 10`4"
Living room
- Level: Main
- Dimensions: 13`5" x 15`8"
Office
- Level: Main
- Dimensions: 9`4" x 8`8"
Walk in closet
- Level: Upper
- Dimensions: 8`10" x 5`6"
Heating
- High Efficiency, Forced Air, Natural Gas
Cooling
- Central Air
Appliances
- Included: Dishwasher, Electric Stove, Freezer, Microwave, Refrigerator, Washer/Dryer
- Laundry: Upper Level
Features
- Breakfast Bar, Built-in Features, Kitchen Island, No Animal Home, No Smoking Home, Walk-In Closet(s)
- Flooring: Carpet, Hardwood, Tile
- Basement: Full
- Number of fireplaces: 1
- Fireplace features: Gas, Living Room
Interior area
- Total interior livable area: 1,773 sqft
Video & virtual tour
Property
Parking
- Total spaces: 4
- Parking features: Double Garage Attached
- Attached garage spaces: 4
Features
- Levels: Two,2 Storey
- Stories: 1
- Patio & porch: Deck
- Exterior features: BBQ gas line
- Fencing: Fenced
- Frontage length: 3.54M 11`7"
Lot
- Size: 4,791 Square Feet
- Features: Back Yard, City Lot, Landscaped
Details
- Parcel number: 112485050
- Zoning: RS
Construction
Type & style
- Home type: SingleFamily
- Property subtype: Single Family Residence
Materials
- Vinyl Siding, Wood Frame
- Foundation: Concrete Perimeter
- Roof: Asphalt Shingle
Condition
- New construction: No
- Year built: 2013
Community & HOA
Community
- Features: Park, Playground, Sidewalks, Street Lights
- Subdivision: Cobblestone
HOA
- Has HOA: No
Location
- Region: Grande Prairie
Financial & listing details
- Price per square foot: C$271/sqft
- Date on market: 10/13/2026
- Inclusions: N/A
Price history
Price history is unavailable.
Public tax history
Tax history is unavailable.
Climate risks
Neighborhood: Sobblestone
Nearby schools
GreatSchools rating
No schools nearby
We couldn't find any schools near this home.
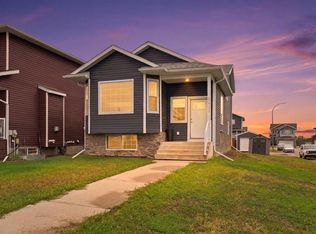
- C$435,0004 bd2 ba1.5k sqft9401 W 88a St, Grande Prairie, AB T8X0H2For Sale
- C$--1 bd1 ba-- sqft9401 88a St UNIT A, Grande Prairie, AB T8X0H2Off Market
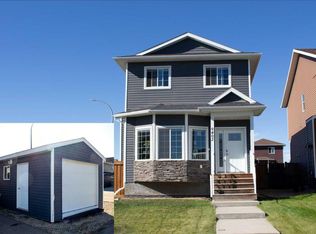
- C$395,0003 bd3 ba1.3k sqft9402 E 88th St, Grande Prairie, AB T8X0H2For Sale
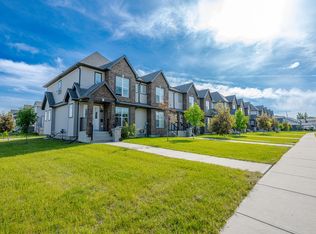
- C$1,9953 bd3 ba1.3k sqft8829 96th Ave #8825, Grande Prairie, AB T8X0N3For Rent
Similar homes
- C$439,9003 bd3 ba1.3k sqft9433 W 88th St, Grande Prairie, AB T8X 0H2For Sale
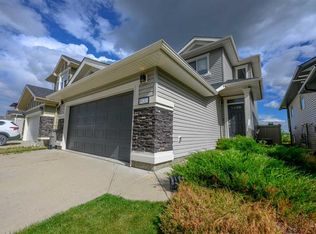 MLS ID #A2341070, Brett Shillington, Associate, Grassroots Realty Group Ltd.. courtesy of Pillar9 System
 - C$435,0004 bd2 ba1.5k sqft9401 W 88a St, Grande Prairie, AB T8X 0H2For SaleMLS ID #A2339016, Walker Côté, Associate, Sutton Group Grande Prairie Professionals. courtesy of Pillar9 System
- C$395,0003 bd3 ba1.3k sqft9402 E 88th St, Grande Prairie, AB T8X 0H2For SaleMLS ID #A2347894, Pamela Gault, Associate, First Place Realty. courtesy of Pillar9 System
- C$479,9005 bd3 ba1.6k sqft9114 S 110a Ave, Grande Prairie, AB T8X 1K3For Sale
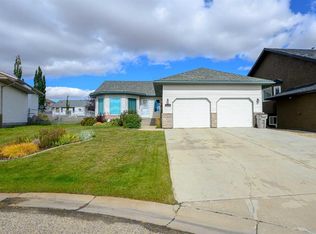 MLS ID #A2349378, Greg Shillington, Associate, Grassroots Realty Group Ltd.. courtesy of Pillar9 System
