Built by Harder Builders and kept in amazing condition, this legal up/down property stands out above the rest!! Sitting on a corner lot backing onto a field and walking trails, it offers a bit more privacy and space than your average income property. The upper unit has a large entry with high ceilings that lead into the open concept kitchen, living, and dining. The living room is spacious and features a gas fireplace between two windows that offer natural light and a view of the field behind the property. From there, the space flows easily into the kitchen which has bright white cabinets, a corner pantry, stainless steel appliances, and a large island. The dining room and living room are both East facing allowing that beautiful morning light to shine in. Off the dining is a nice deck opening up to the fully fenced yard perfect for kids and pets to enjoy! The main floor also includes in-suite laundry and a convenient half bath. Upstairs you’ll find the primary bedroom with a walk-in closet and full ensuite. The ensuite has a dual vanity, soaker tub with white subway tile surround, and a walk-in shower. Finishing off the upper level are two more good sized bedrooms and a full bathroom. This upstairs unit also has a single attached garage and is rented for $2,700/month plus utilities. The fully separate lower unit is not to be outdone with an open concept main living space that has a full kitchen with bright white cabinets, stainless steel appliances, a living room, and a dining room. Additionally it includes two bedrooms, a full bathroom, and its own single heated garage.The basement suite is currently vacant and was listed for $2,300/month including utilities. The units have separate gas meters, however water and power are shared. As a legal up/down unit the property has additional sound barriers between the units, separate furnaces, and additional fire ratings providing peace of mind for tenants and landlords alike! Situated at the end of a street with only one neighbour and backing onto green space and walking trails this location is hard to beat! Call your REALTOR® to book a showing today!!
For sale
C$689,900
9521 E 88th St, Grande Prairie, AB T8X 0N3
5beds
1,777sqft
Duplex
Built in 2016
-- sqft lot
$-- Zestimate®
C$388/sqft
C$-- HOA
What's special
Corner lotBright white cabinetsCorner pantryStainless steel appliancesLarge islandIn-suite laundryConvenient half bath
- 115 days
- 21
- 1
Zillow last checked:
Listing updated:
Listed by:
Helen Harder, Associate Broker,
Re/Max Grande Prairie
Source: courtesy of Pillar9 System,MLS®#: A2314868 Originating MLS®#: Grande Prairie
Originating MLS®#: Grande PrairieFacts & features
Interior
Bedrooms & bathrooms
- Bedrooms: 5
- Bathrooms: 4
- Full bathrooms: 3
- 1/2 bathrooms: 1
Other
- Level: Upper
- Dimensions: 13`5" x 16`5"
Bedroom
- Level: Upper
- Dimensions: 14`1" x 10`0"
Bedroom
- Level: Upper
- Dimensions: 11`7" x 10`8"
Bedroom
- Level: Basement
- Dimensions: 10`0" x 10`0"
Bedroom
- Level: Basement
- Dimensions: 10`0" x 10`0"
Other
- Level: Upper
- Dimensions: 11`0" x 5`4"
Other
- Level: Main
- Dimensions: 6`0" x 4`0"
Other
- Level: Basement
- Dimensions: 6`0" x 5`0"
Other
- Level: Upper
- Dimensions: 9`9" x 12`9"
Heating
- Forced Air, Natural Gas
Cooling
- None
Appliances
- Included: Dishwasher, Garage Control(s), Range, Refrigerator, Tankless Water Heater, Washer/Dryer
- Laundry: In Basement, In Unit, Laundry Room, Main Level
Features
- Double Vanity, High Ceilings, Kitchen Island, Laminate Counters, Open Floorplan, Pantry, Separate Entrance, Soaking Tub, Storage, Sump Pump(s), Suspended Ceiling, Walk-In Closet(s)
- Flooring: Vinyl
- Windows: Vinyl Windows
- Basement: Full
- Number of fireplaces: 1
- Fireplace features: Gas
- Common walls with other units/homes: 1 Common Wall
Interior area
- Total interior livable area: 1,777 sqft
- Finished area above ground: 1,777
Property
Parking
- Total spaces: 4
- Parking features: Double Garage Attached
- Attached garage spaces: 2
Features
- Levels: Three Or More,2 Storey
- Stories: 1
- Patio & porch: Deck, Front Porch
- Exterior features: Other
- Has spa: Yes
- Spa features: Bath
- Fencing: Fenced
- Frontage length: 6.10M 20`0"
Lot
- Size: 4,356 Square Feet
- Features: Back Yard, City Lot, Corner Lot, Front Yard, Landscaped, No Neighbours Behind
Details
- Parcel number: 112647000
- Zoning: RS
Construction
Type & style
- Home type: MultiFamily
- Property subtype: Duplex
- Attached to another structure: Yes
Materials
- Vinyl Siding
- Foundation: Concrete Perimeter
- Roof: Asphalt Shingle
Condition
- New construction: No
- Year built: 2016
Details
- Builder name: Harder Builders
Community & HOA
Community
- Features: Park, Playground, Sidewalks, Street Lights
- Subdivision: Cobblestone
HOA
- Has HOA: No
Location
- Region: Grande Prairie
Financial & listing details
- Price per square foot: C$388/sqft
- Date on market: 6/22/2026
- Inclusions: Fridge, stove, dishwasher, waher, dryer
Price history
Price history is unavailable.
Public tax history
Tax history is unavailable.
Climate risks
Neighborhood: Sobblestone
Nearby schools
GreatSchools rating
No schools nearby
We couldn't find any schools near this home.
- C$--3 bd3 ba1.8k sqft9521 88th St #1A, Grande Prairie, AB T8X0N3Off Market
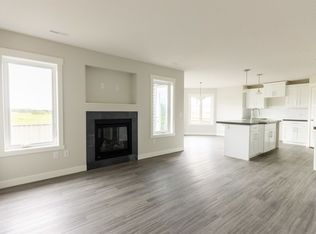
- C$439,9003 bd3 ba1.3k sqft9433 W 88th St, Grande Prairie, AB T8X0H2For Sale
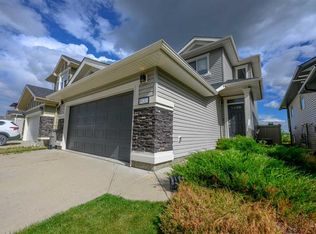
- C$1,6502 bd1 ba-- sqft9429 A 88th St #A, Grande Prairie, AB T8X0H2For Rent
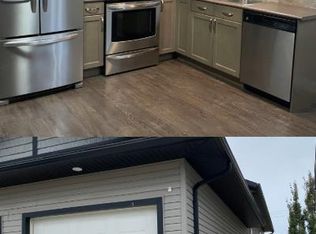
- C$1,9953 bd3 ba1.3k sqft8829 96th Ave #8825, Grande Prairie, AB T8X0N3For Rent
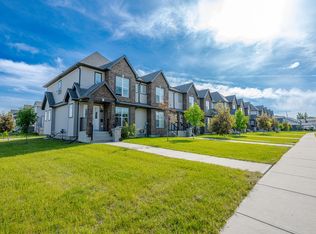
Similar homes
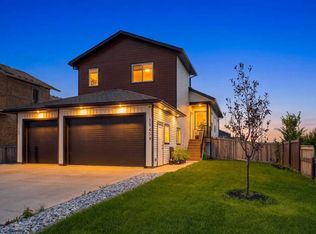
- C$689,9005 bd3 ba1.5k sqft11459 N 107th Ave, Grande Prairie, AB T8V 6T5For Sale
 MLS ID #A2345968, John Rudyk, Associate, Real Broker. courtesy of Pillar9 System
 - C$654,9005 bd3 ba1.3k sqft11823 SW Cygnet Blvd, Grande Prairie, AB T8X 1J4For Sale
 MLS ID #A2343790, Shawn Allison, Associate, Grassroots Realty Group Ltd.. courtesy of Pillar9 System
 - C$779,9004 bd4 ba2.1k sqft11909 W Cygnet Blvd, Grande Prairie, AB T8X 1L9For Sale
 MLS ID #A2351562, Sharyn Stenvall, Broker, Pinnacle Real Estate. courtesy of Pillar9 System
 - C$609,9005 bd3 ba1.3k sqft8506 E 87th St, Grande Prairie, AB T8X 0R6For Sale
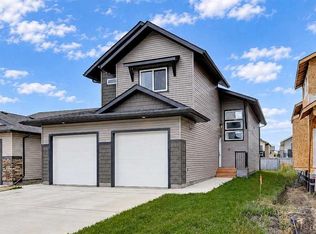 MLS ID #A2343886, Sheldon Swain, Associate, Sutton Group Grande Prairie Professionals. courtesy of Pillar9 System
